
Pyroguard Clear 11mm — fire-rated glass cut to size
Request Pyroguard Clear 11mm fire-rated glass cut to size for your project. Your supplier confirms availability, permitted dimensions and the complete tested glazing system before ordering.
Pyroguard Clear 11mm has 7 recorded system options in the imported selector. This page brings together its performance records, installation conditions and certificate sources so you can discuss the exact system with a specialist.
Discuss Pyroguard Clear 11mm
Keep this model with your basket request. The supplier can check the evidence, ask for drawings or suggest an alternative. This does not approve a glass type or instruct manufacture.
Plan your fire-glass panels
Keep this model selected while adding different sizes and quantities. Each panel needs supplier verification.
Dimensions can be left blank if you need advice. Contact details are collected once in the basket.
Minimum aperture size: not recorded here; supplier to confirm. Maximum aperture size: depends on the exact tested system below. Width × height pairs, area and certificate conditions apply together; no rotation or combined maxima. Stock sheets do not establish permitted aperture dimensions.
Recorded maximum sizes for Pyroguard Clear 11mm
System c63 · Screen · Steel · 30/0: width not recorded; height not recorded; maximum area 3.15m². Certificate dimension graph also applies. Complete-system verification required.
System c64 · Screen · Timber · 30/0: width not recorded; height not recorded; maximum area 4.58m². Certificate dimension graph also applies. Complete-system verification required.
System c65 · Door · Timber · 30/0: width not recorded; height not recorded; maximum area 2.19m². Certificate dimension graph also applies. Complete-system verification required.
System c66 · Door / Screen · Timber · 60/0: width not recorded; height not recorded; maximum area 0.97m². Certificate dimension graph also applies. Complete-system verification required.
System c67 · Screen · Timber · 60/0: width not recorded; height not recorded; maximum area 0.97m². Certificate dimension graph also applies. Complete-system verification required.
System c68 · Screen · Timber · 30/0: width not recorded; height not recorded; maximum area 3.28m². Certificate dimension graph also applies. Complete-system verification required.
System c69 · Screen · Steel · 30/0: width not recorded; height not recorded; maximum area 3m². Certificate dimension graph also applies. Complete-system verification required.
Online enquiry entry range: 1–20,000mm per dimension, not a manufacturing or certified size range. Unknown sizes may be left blank in Simple mode.
Panel 1
Supplier quotation and complete-system review required.
What the recorded product covers
The selector lists this Pyroguard model for Screen, Door applications, using Steel, Timber framing within the individual recorded systems. These are separate options: the frame, application and performance from different rows cannot be combined to create a new approval.
Recorded glazing arrangements: IGU, Single. Location descriptions: Internal. Read the matching record below for its exact construction and restrictions.
Performance is specific to each system
The source lists integrity / insulation minute pairs: 30/0, 60/0. These figures are retained in their recorded form. They do not automatically establish an EN 13501 E, EW or EI classification, or approval for your door, screen or window.
Request made-to-measure fire-rated glass
For your cut-to-size fire glass enquiry, have the finished aperture width and height, intended use, frame material and any architect’s specification ready if you know them. Tell the specialist whether the glass is internal or external and whether it forms part of an escape route. Unknown answers are welcome; a supplier can help establish the missing details.
Check recorded size bounds
Enter aperture dimensions in whole millimetres. Tabulated pairs are checked without rotation or interpolation. A size fit still needs complete-system verification.
Minimum aperture size: not recorded here; supplier to confirm. Maximum aperture size: depends on the exact tested system below. Width × height pairs, area and certificate conditions apply together; no rotation or combined maxima. Stock sheets do not establish permitted aperture dimensions.
Recorded maximum sizes for Pyroguard Clear 11mm
System c63 · Screen · Steel · 30/0: width not recorded; height not recorded; maximum area 3.15m². Certificate dimension graph also applies. Complete-system verification required.
System c64 · Screen · Timber · 30/0: width not recorded; height not recorded; maximum area 4.58m². Certificate dimension graph also applies. Complete-system verification required.
System c65 · Door · Timber · 30/0: width not recorded; height not recorded; maximum area 2.19m². Certificate dimension graph also applies. Complete-system verification required.
System c66 · Door / Screen · Timber · 60/0: width not recorded; height not recorded; maximum area 0.97m². Certificate dimension graph also applies. Complete-system verification required.
System c67 · Screen · Timber · 60/0: width not recorded; height not recorded; maximum area 0.97m². Certificate dimension graph also applies. Complete-system verification required.
System c68 · Screen · Timber · 30/0: width not recorded; height not recorded; maximum area 3.28m². Certificate dimension graph also applies. Complete-system verification required.
System c69 · Screen · Steel · 30/0: width not recorded; height not recorded; maximum area 3m². Certificate dimension graph also applies. Complete-system verification required.
Individual system records
Compare the whole row, including its source pages. Stock-sheet dimensions are not certified aperture limits. Preserve width × height orientation; independent maxima cannot be combined, rotated or interpolated.
30 min integrity / 0 min insulation
Test regime / classification mapping needs verification
Within stated validity to 19 Feb 2031; issuer status still requires checking
Application and assembly
Screen · Steel · IGU · Internal
Exact frame, seals, fixings and supporting assembly must be checked in the certificate.
Orientation needs verification · Fire direction needs verification
Recorded dimensions
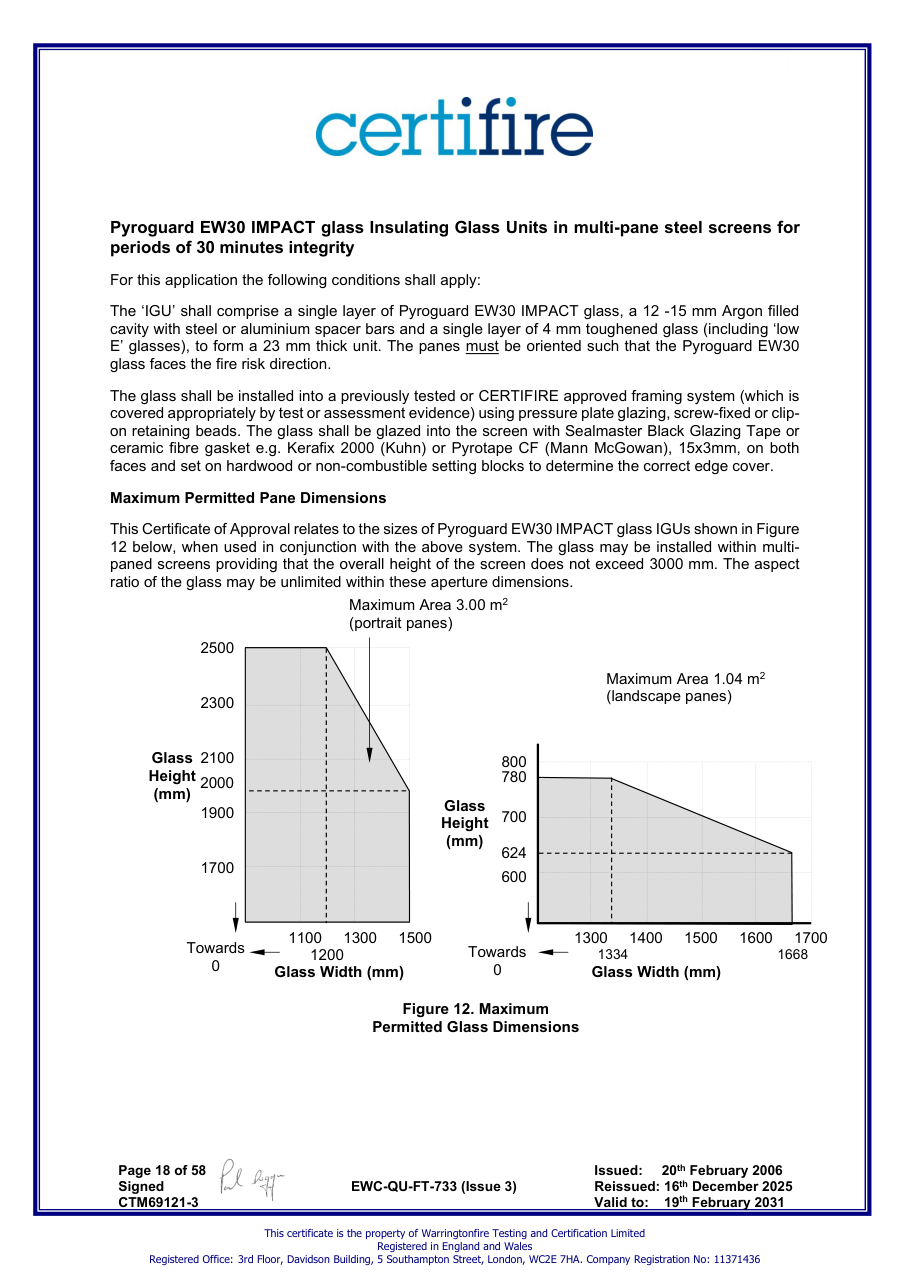
Maximum Area 3.00 m2 (portrait panes) Maximum Area 1.04 m2 (landscape panes) Glass Height (mm) 1100 1300 1500 1200 2500 2300 2100 1900 1700 Towards 0 Glass Height (mm) Glass Width (mm) 1300 1400 1500 1600 1700 1334 1668 800 700 624 600 Towards 0 780 2000 Glass Width (mm)
Recorded maximum area: 3.15m²
A certificate graph applies: Figure 12. Maximum; a simple area comparison cannot replace its limits.
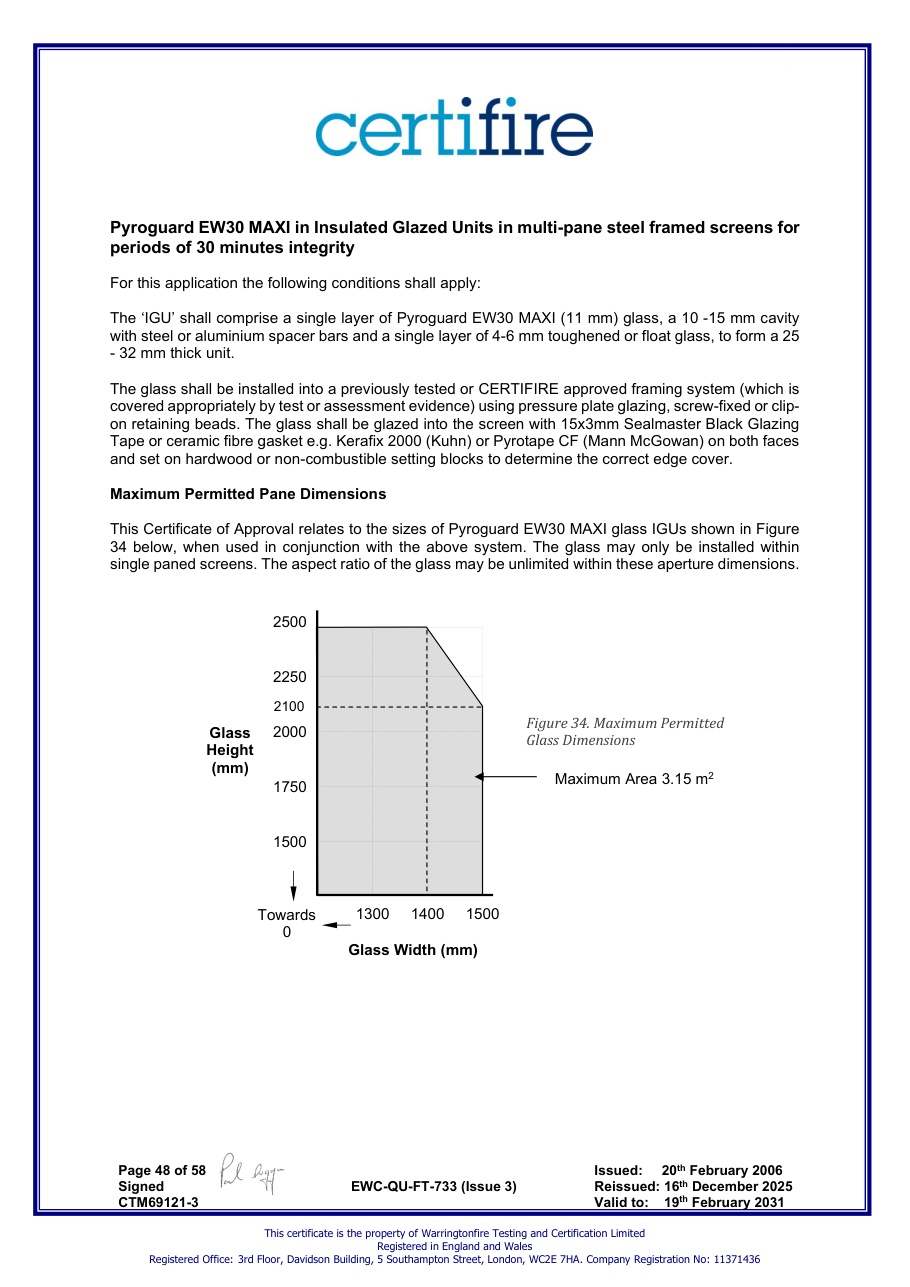
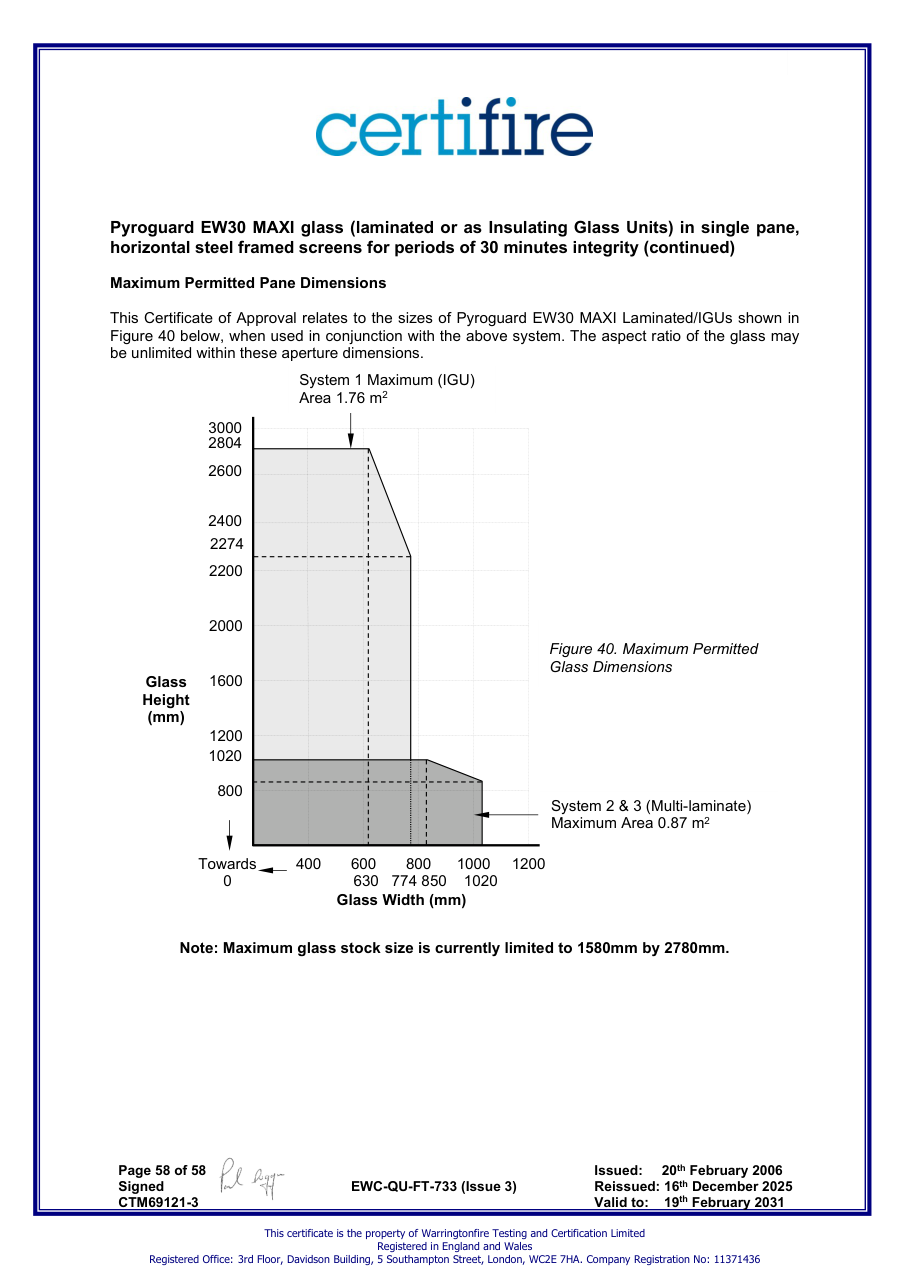
Figure references: Figure 12. Maximum, Figure 34. Maximum Permitted, Figure 40. Maximum Permitted Glass Dimensions, Figure 40. Maximum Permitted
Construction and conditions
- Pyroguard EW30 IMPACT glass Insulating Glass Units in multi-pane steel screens for periods of 30 minutes integrity The ‘IGU’ shall comprise a single layer of Pyroguard EW30 IMPACT glass, a 12 -15 mm Argon filled cavity with steel or aluminium spacer bars and a single layer of 4 mm toughened glass (including ‘low E’ glasses), to form a 23 mm thick unit. The panes must be oriented such that the Pyroguard EW30 glass faces the fire risk direction. The glass shall be installed into a previously tested or CERTIFIRE approved framing system (which is covered appropriately by test or assessment evidence) using pressure plate glazing, screw-fixed or clip- on retaining beads. The glass shall be glazed into the screen with Sealmaster Black Glazing Tape or ceramic fibre gasket e.g. Kerafix 2000 (Kuhn) or Pyrotape CF (Mann McGowan), 15x3mm, on both faces and set on hardwood or non-combustible setting blocks to determine the correct edge cover. Maximum Permitted Pane Dimensions
- Pyroguard EW30 MAXI in Insulated Glazed Units in multi-pane steel framed screens for periods of 30 minutes integrity The ‘IGU’ shall comprise a single layer of Pyroguard EW30 MAXI (11 mm) glass, a 10 -15 mm cavity with steel or aluminium spacer bars and a single layer of 4-6 mm toughened or float glass, to form a 25
- 32 mm thick unit. The glass shall be installed into a previously tested or CERTIFIRE approved framing system (which is covered appropriately by test or assessment evidence) using pressure plate glazing, screw-fixed or clip- on retaining beads. The glass shall be glazed into the screen with 15x3mm Sealmaster Black Glazing Tape or ceramic fibre gasket e.g. Kerafix 2000 (Kuhn) or Pyrotape CF (Mann McGowan) on both faces and set on hardwood or non-combustible setting blocks to determine the correct edge cover. Maximum Permitted Pane Dimensions
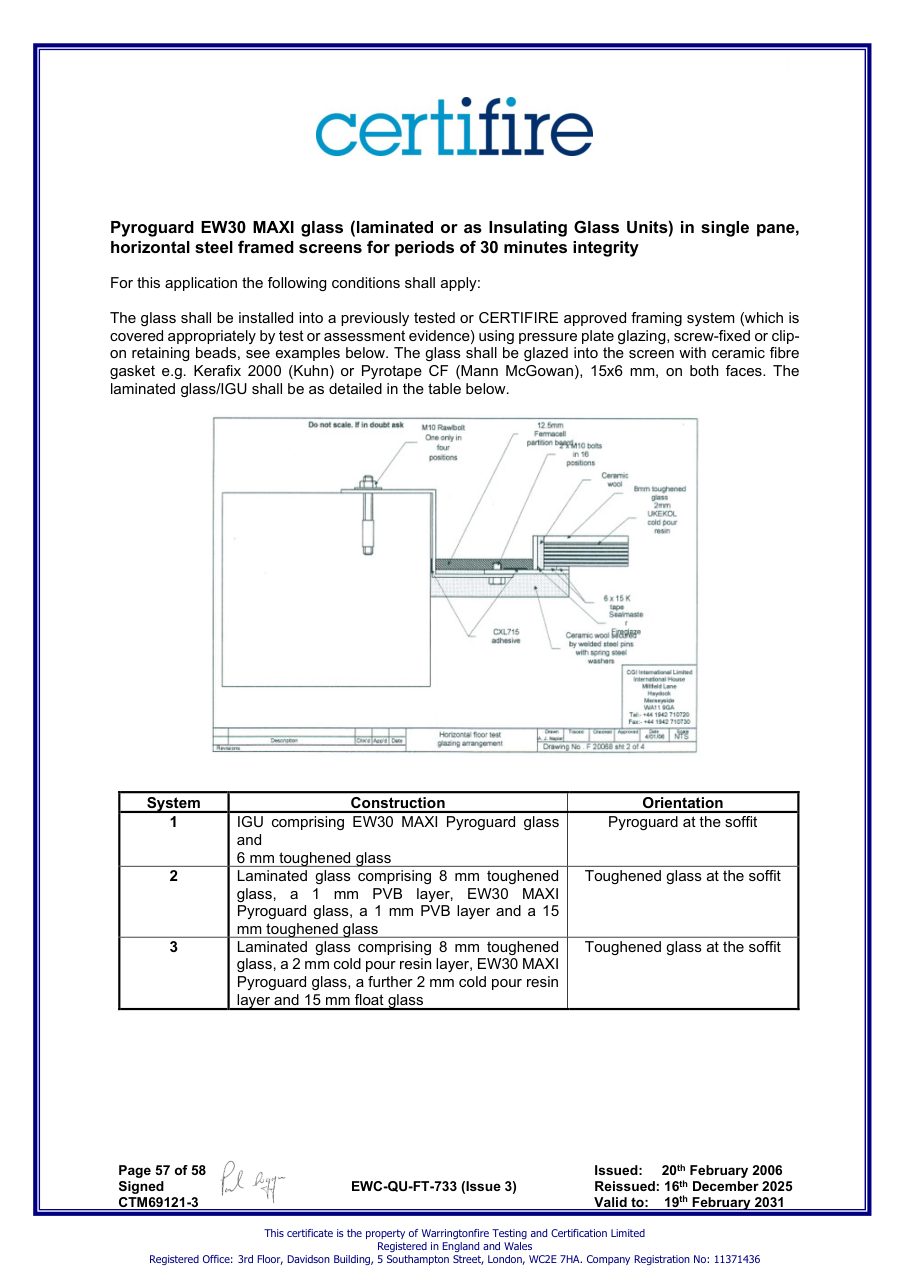
- The glass shall be installed into a previously tested or CERTIFIRE approved framing system (which is covered appropriately by test or assessment evidence) using pressure plate glazing, screw-fixed or clip- on retaining beads, see examples below. The glass shall be glazed into the screen with ceramic fibre gasket e.g. Kerafix 2000 (Kuhn) or Pyrotape CF (Mann McGowan), 15x6 mm, on both faces. The laminated glass/IGU shall be as detailed in the table below. System Construction Orientation
- IGU comprising EW30 MAXI Pyroguard glass and 6 mm toughened glass Pyroguard at the soffit
- Laminated glass comprising 8 mm toughened glass, a 1 mm PVB layer, EW30 MAXI Pyroguard glass, a 1 mm PVB layer and a 15 mm toughened glass Toughened glass at the soffit
- Laminated glass comprising 8 mm toughened glass, a 2 mm cold pour resin layer, EW30 MAXI Pyroguard glass, a further 2 mm cold pour resin layer and 15 mm float glass Toughened glass at the soffit
View recorded certificate page images
Snapshot images; consult the linked complete certificate for current conditions.
30 min integrity / 0 min insulation
Test regime / classification mapping needs verification
Within stated validity to 19 Feb 2031; issuer status still requires checking
Application and assembly
Screen · Timber · Single · Internal
Exact frame, seals, fixings and supporting assembly must be checked in the certificate.
Orientation needs verification · Fire direction needs verification
Recorded dimensions
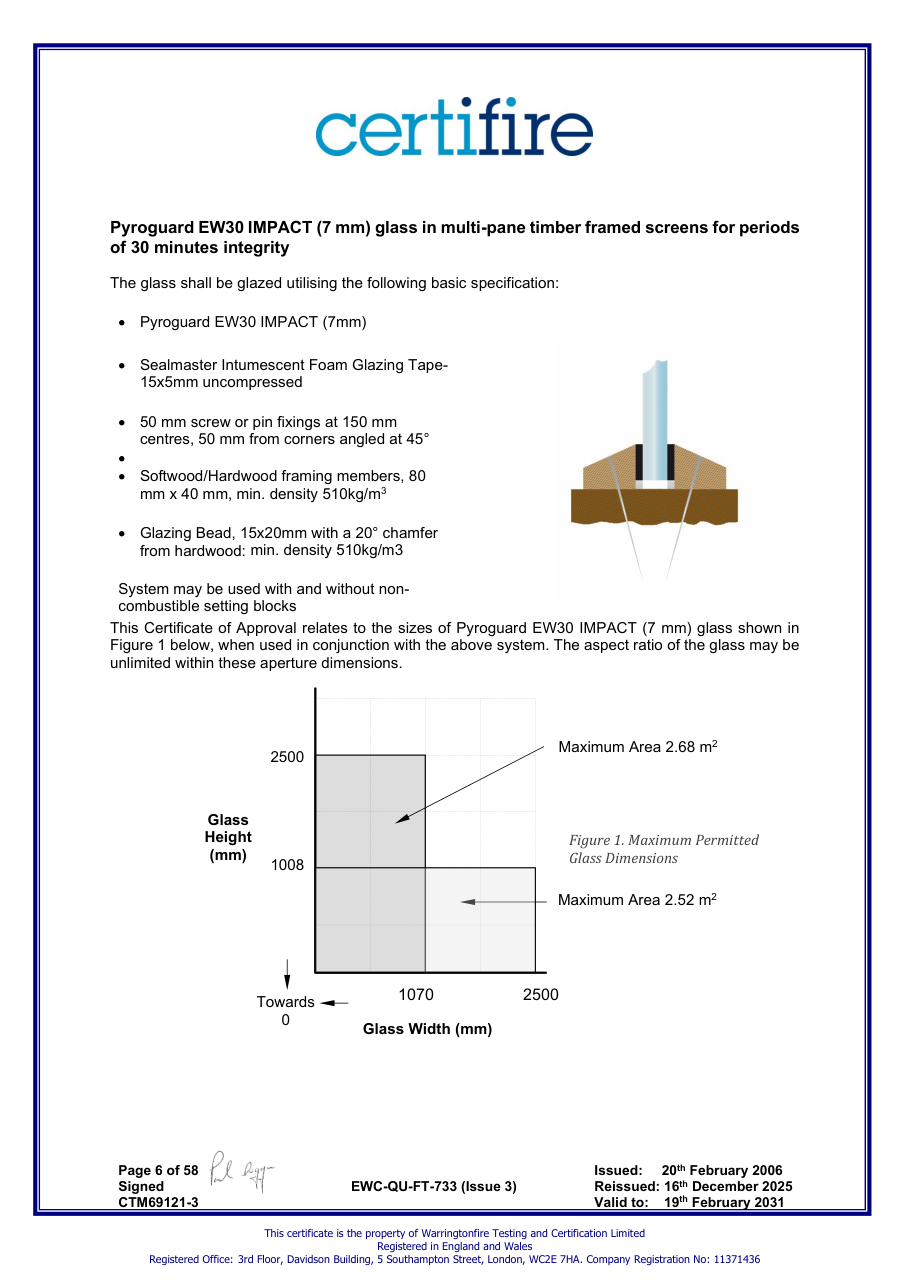
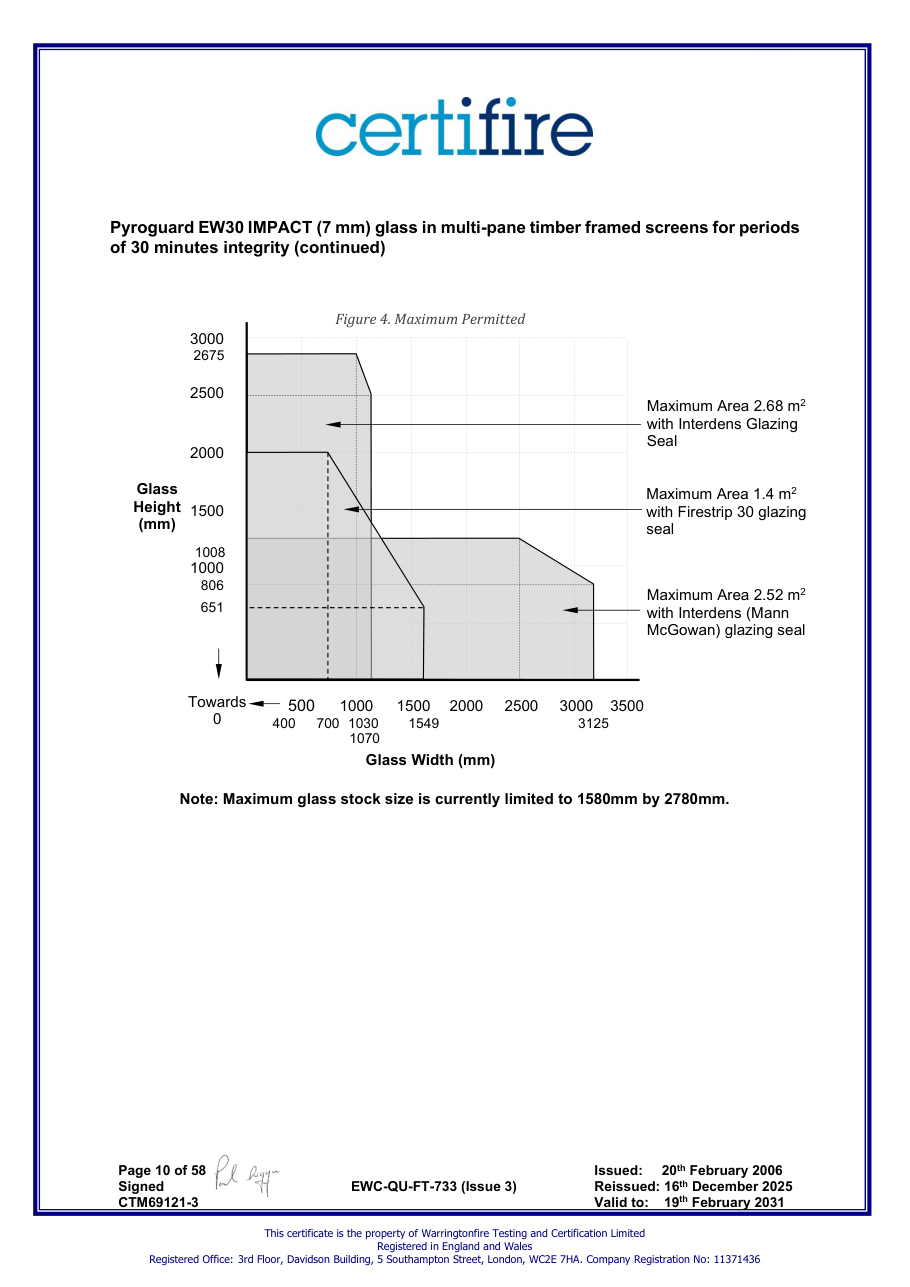
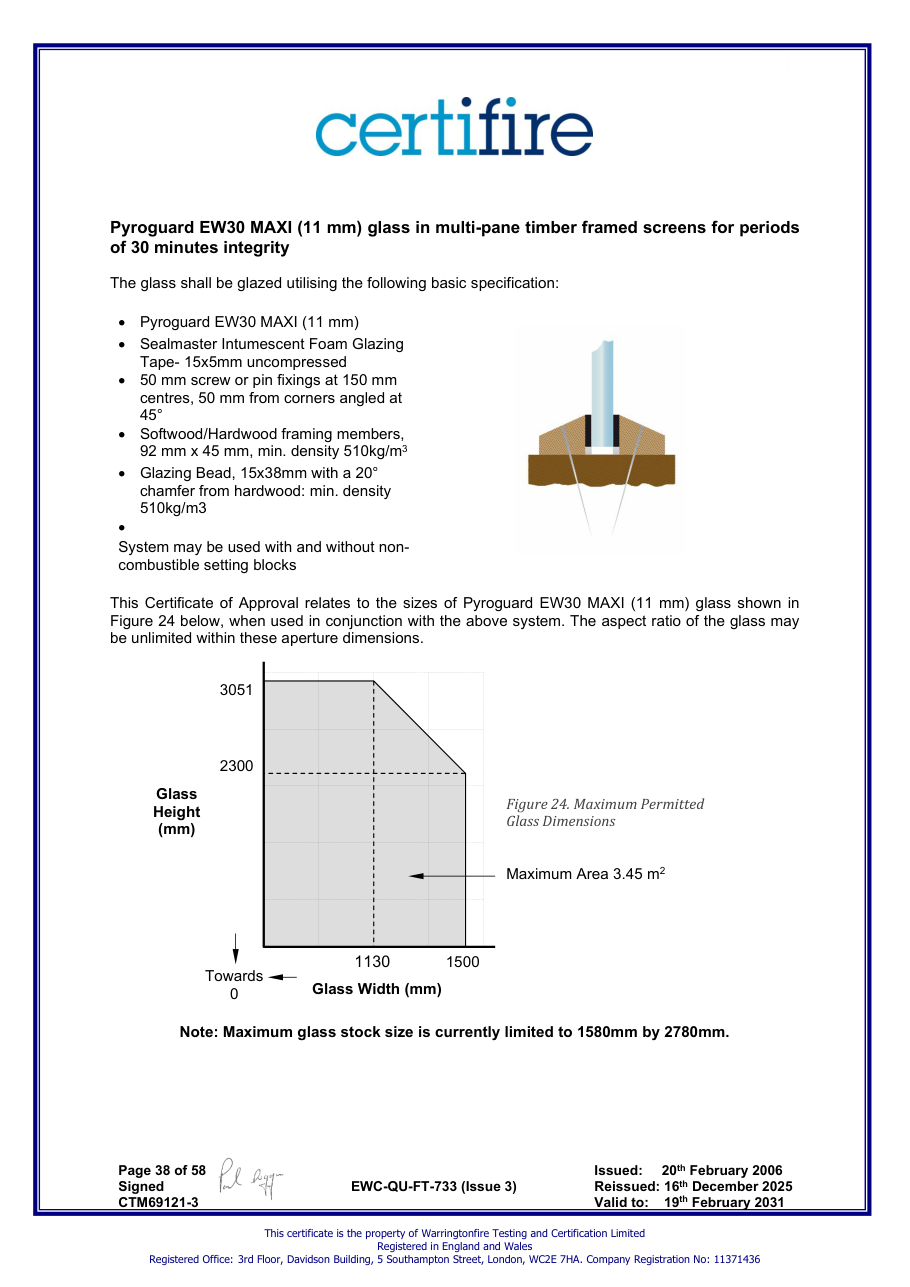
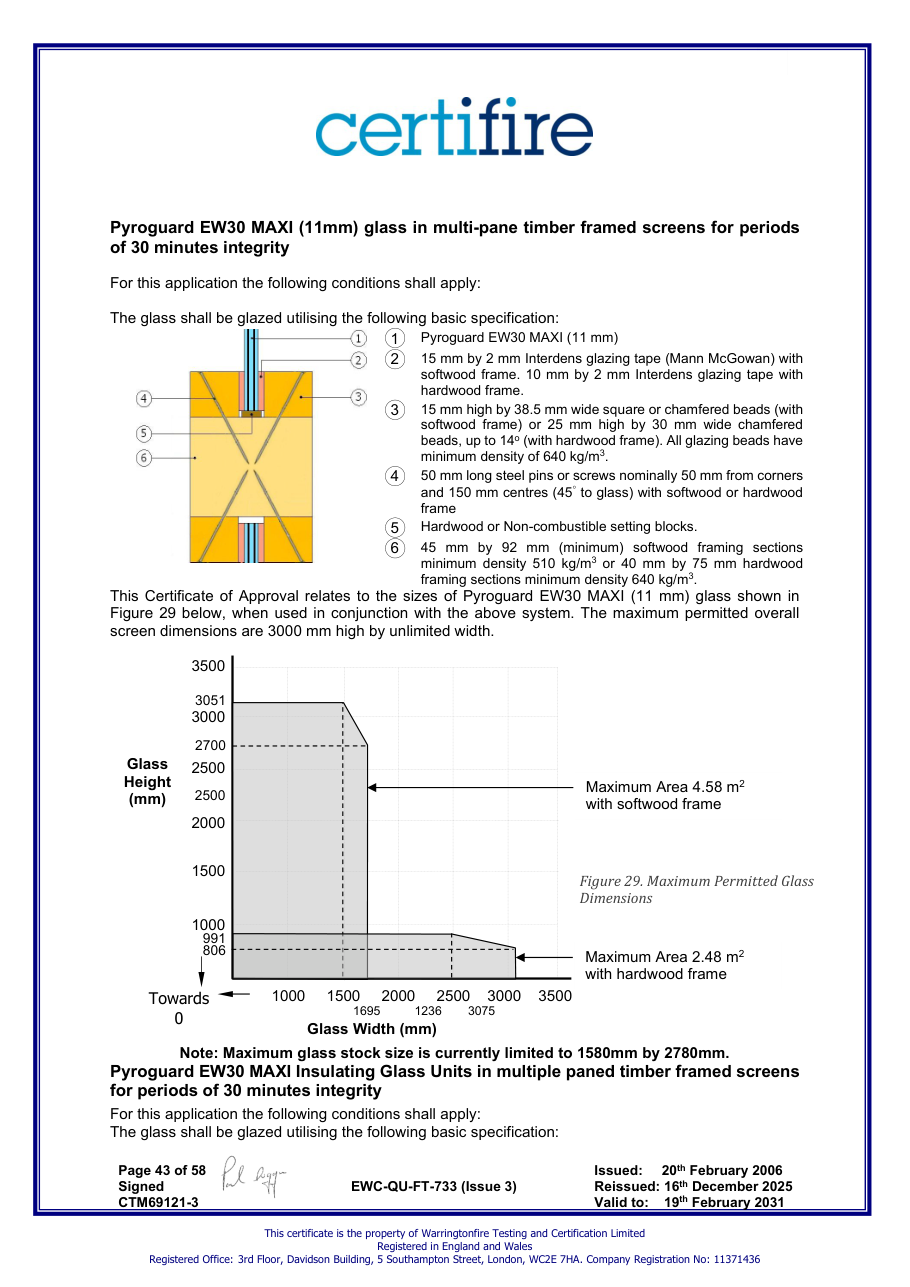
Maximum Area 2.52 m2 Glass Width (mm) Maximum Area 2.68 m2
Recorded maximum area: 4.58m²
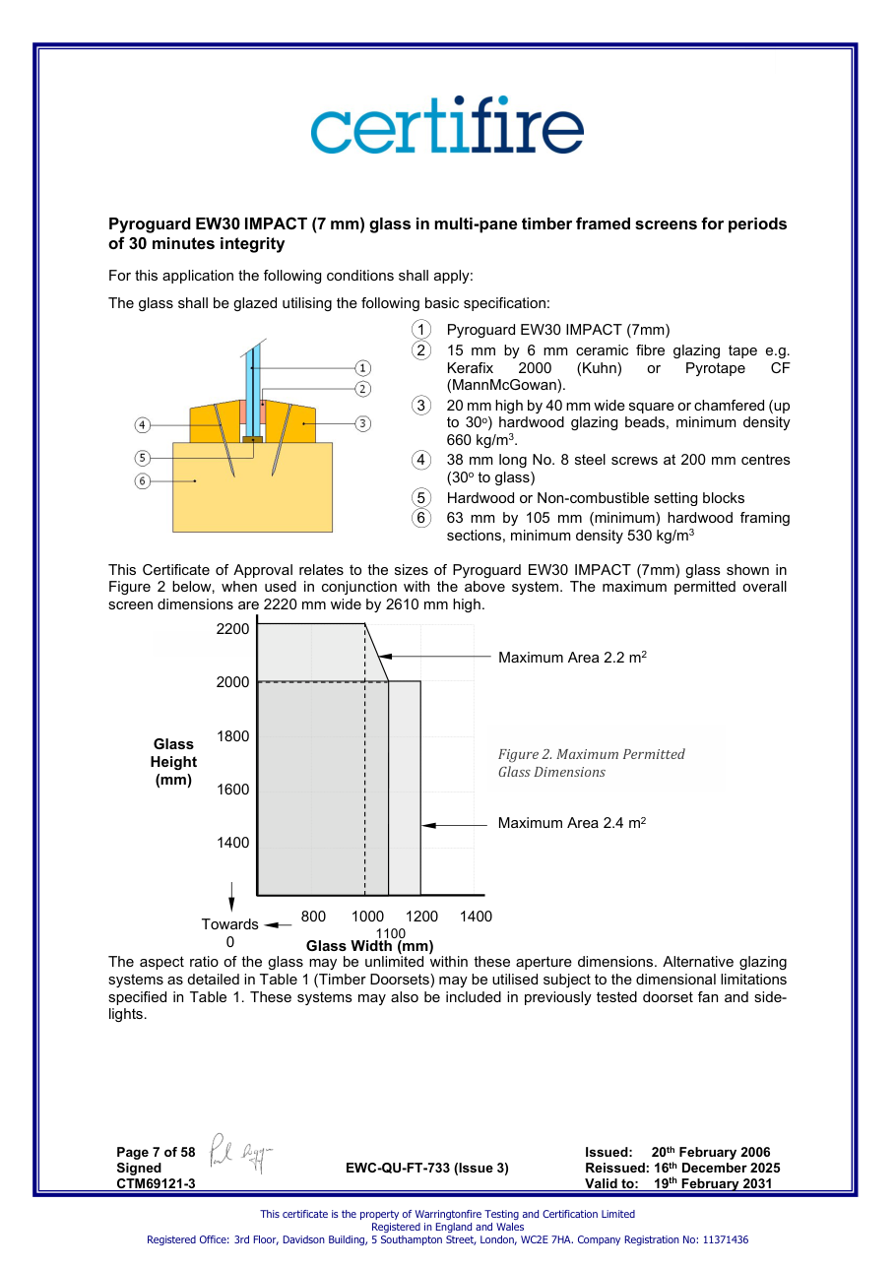
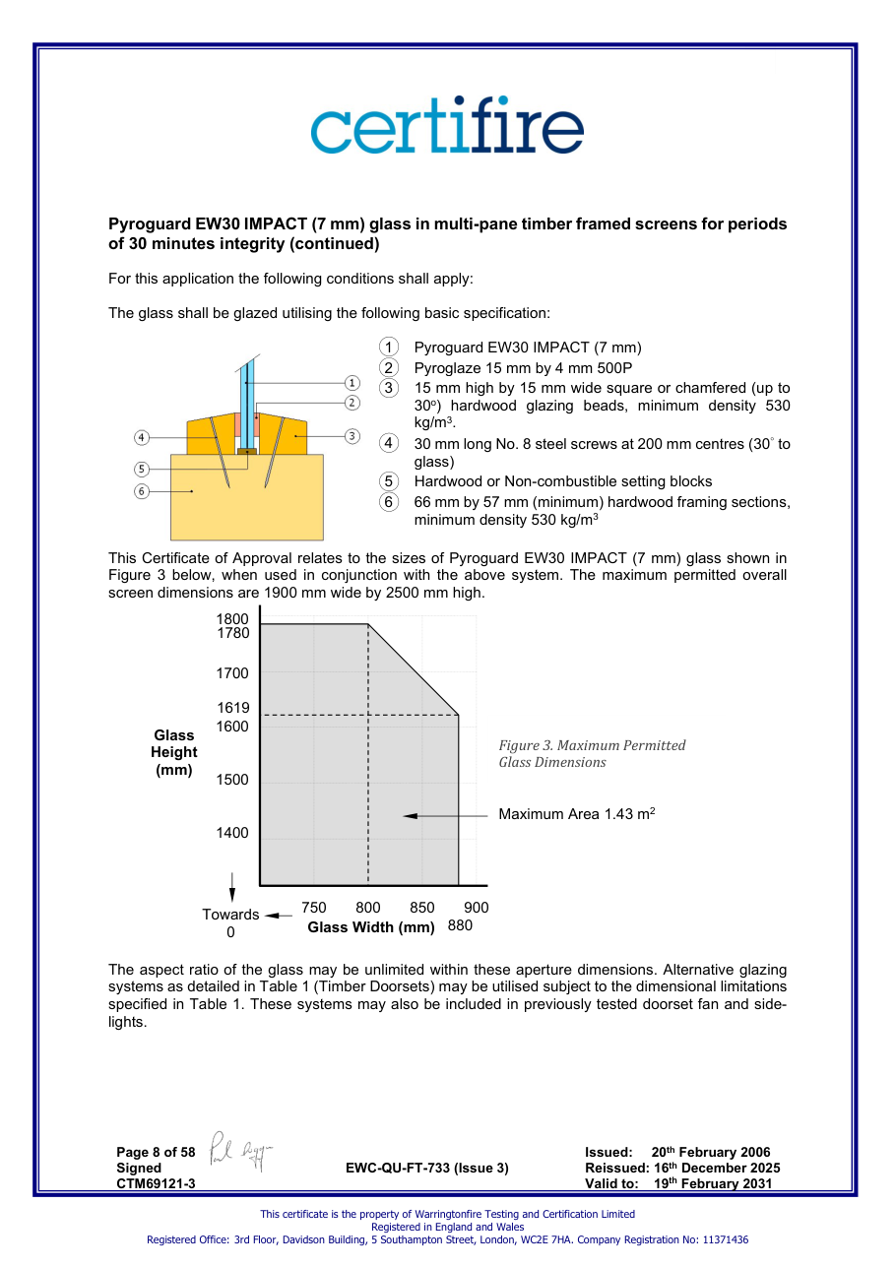
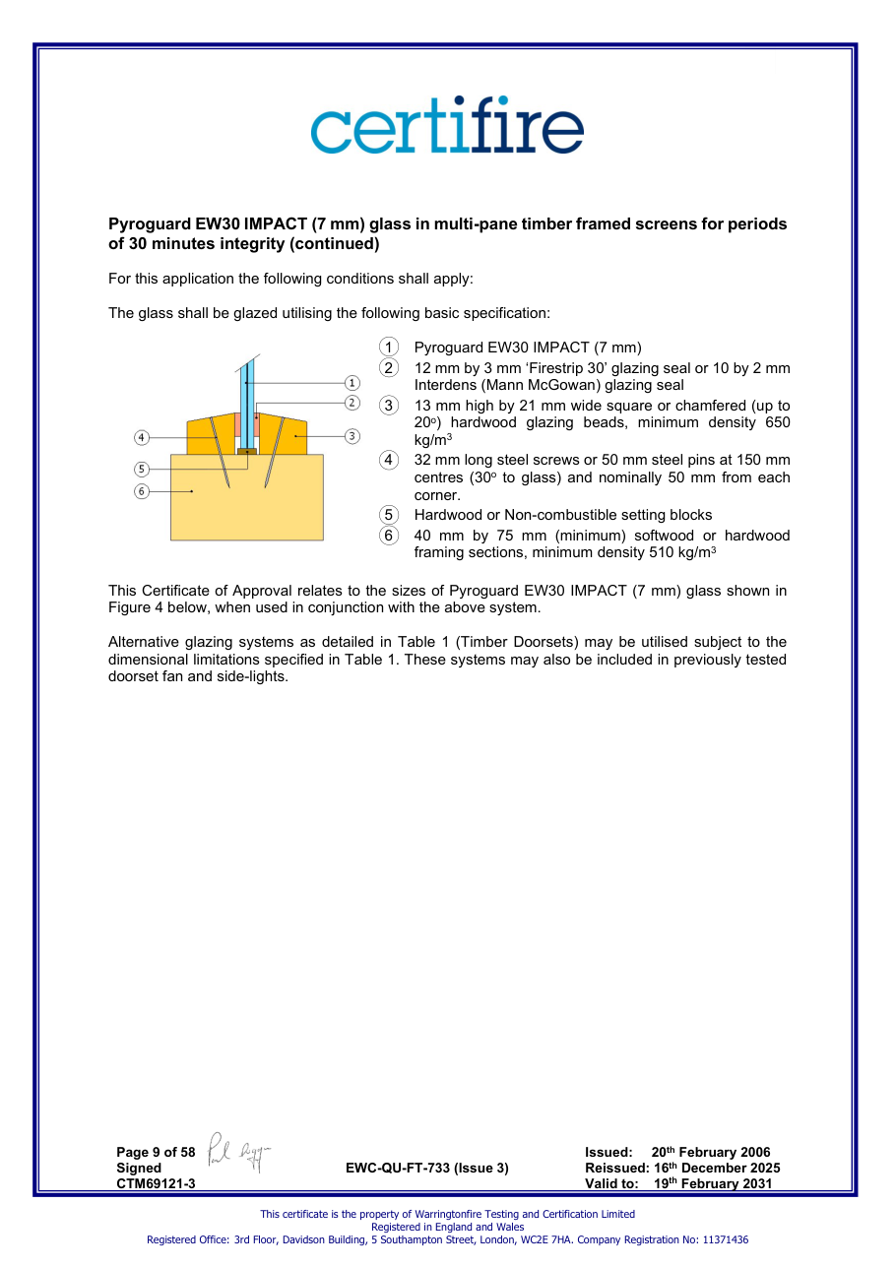
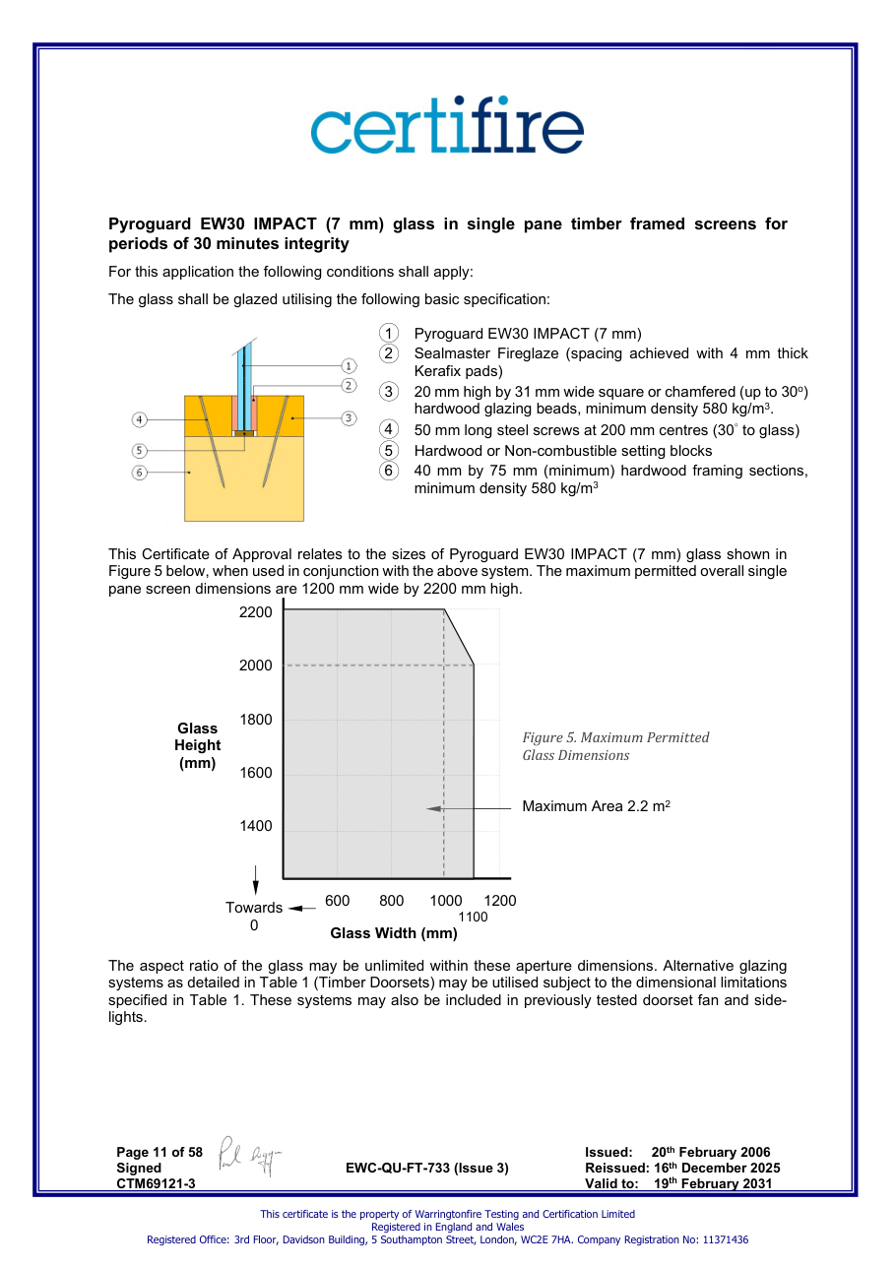
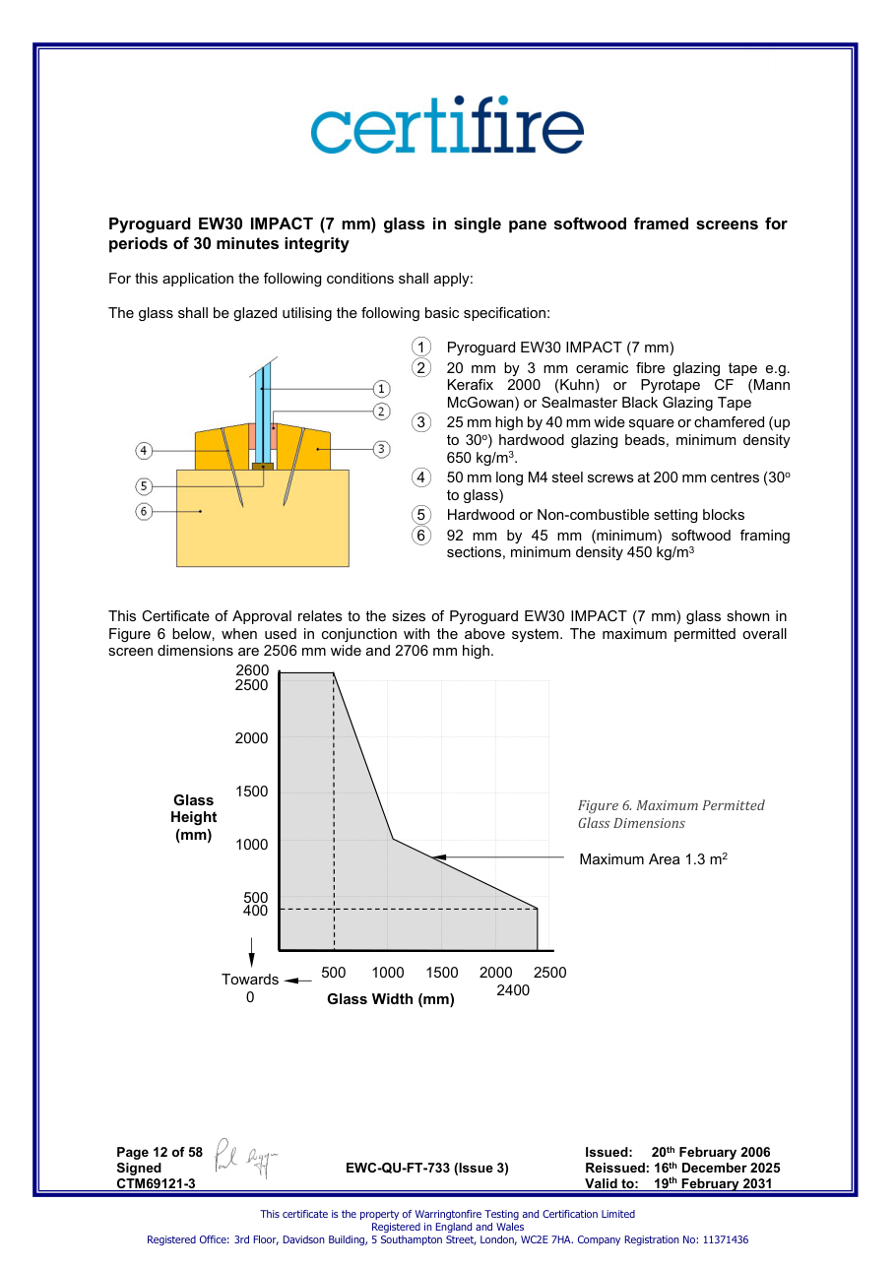
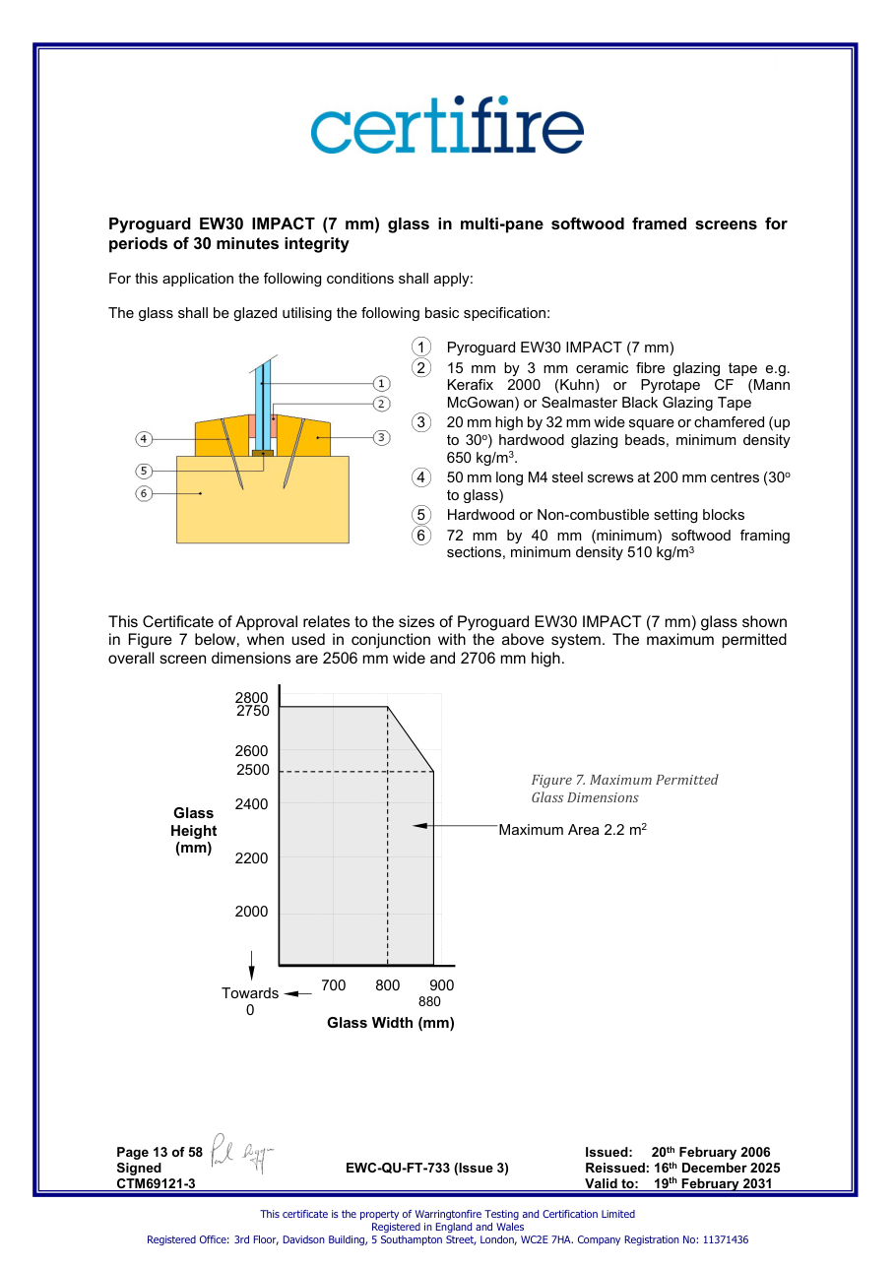
A certificate graph applies: Figure 1. Maximum Permitted Glass Dimensions; a simple area comparison cannot replace its limits.
Figure references: Figure 1. Maximum Permitted Glass Dimensions, Figure 1. Maximum Permitted, Figure 2. Maximum Permitted Glass Dimensions, Figure 2. Maximum Permitted, Figure 3. Maximum Permitted Glass Dimensions, Figure 3. Maximum Permitted, Figure 4. Maximum Permitted Glass Dimensions, Figure 4. Maximum Permitted
Construction and conditions
- Pyroguard EW30 IMPACT (7 mm) glass in multi-pane timber framed screens for periods of 30 minutes integrity
- Pyroguard EW30 IMPACT (7mm)
- Sealmaster Intumescent Foam Glazing Tape- 15x5mm uncompressed
- 50 mm screw or pin fixings at 150 mm centres, 50 mm from corners angled at 45°
- Softwood/Hardwood framing members, 80 mm x 40 mm, min. density 510kg/m3
- Glazing Bead, 15x20mm with a 20° chamfer from hardwood: min. density 510kg/m3 System may be used with and without non- combustible setting blocks
- 15 mm by 6 mm ceramic fibre glazing tape e.g. Kerafix
- (Kuhn) or Pyrotape CF (MannMcGowan).
- 20 mm high by 40 mm wide square or chamfered (up to 30o) hardwood glazing beads, minimum density 660 kg/m3.
- 38 mm long No. 8 steel screws at 200 mm centres (30o to glass)
- Hardwood or Non-combustible setting blocks
- 63 mm by 105 mm (minimum) hardwood framing sections, minimum density 530 kg/m3
- Pyroguard EW30 IMPACT (7 mm) glass in multi-pane timber framed screens for periods of 30 minutes integrity (continued)
- Pyroguard EW30 IMPACT (7 mm)
View recorded certificate page images
Snapshot images; consult the linked complete certificate for current conditions.
30 min integrity / 0 min insulation
Test regime / classification mapping needs verification
Within stated validity to 19 Feb 2031; issuer status still requires checking
Application and assembly
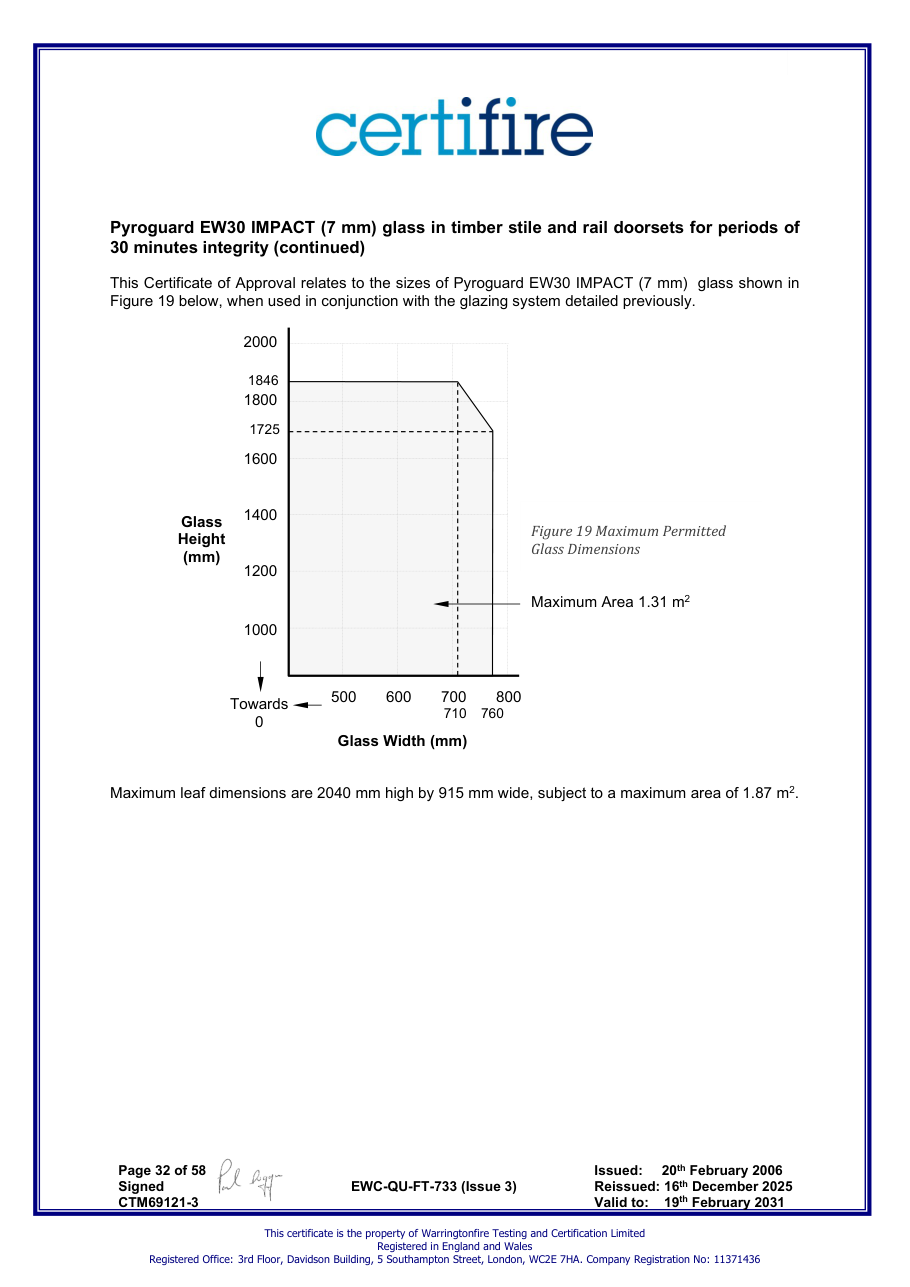
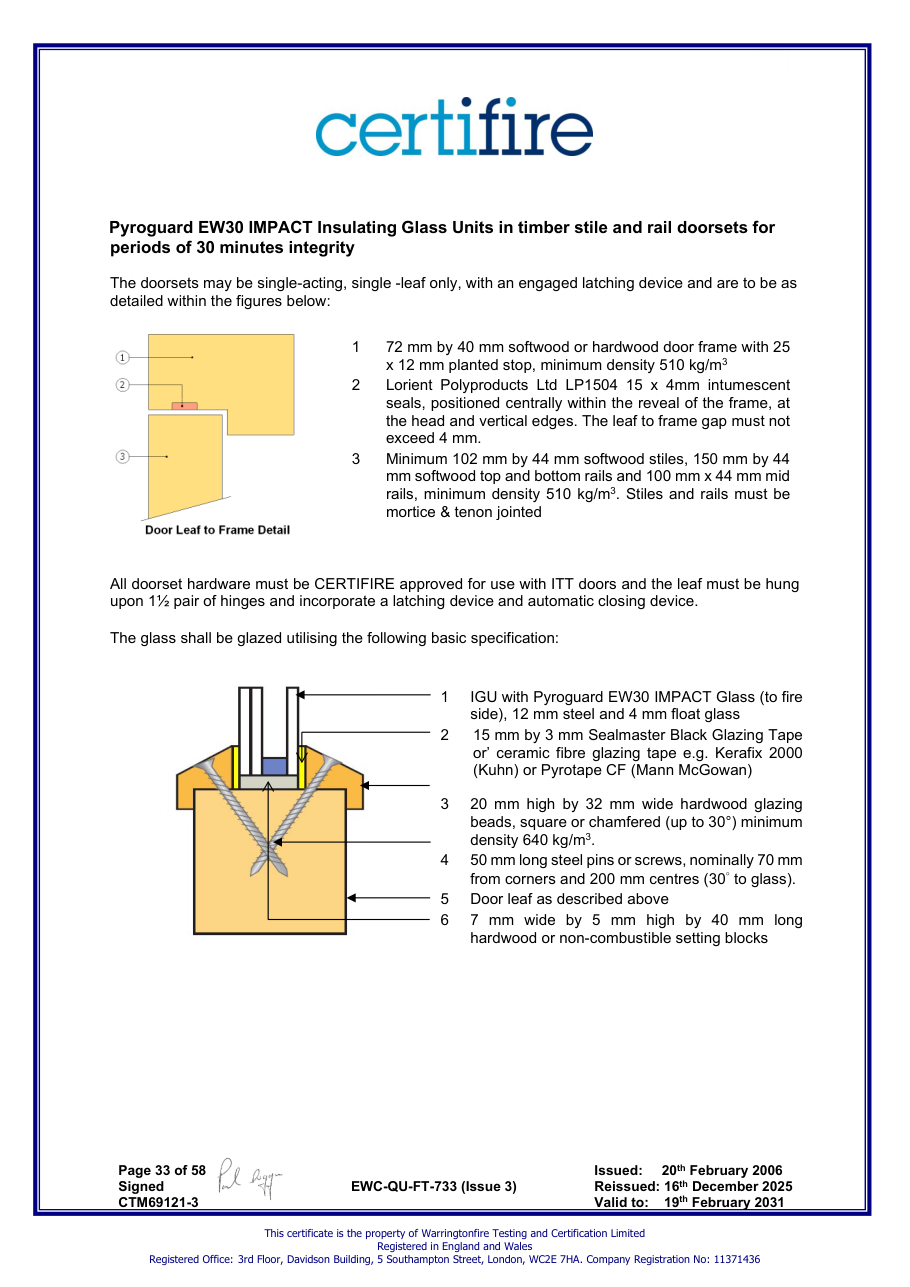
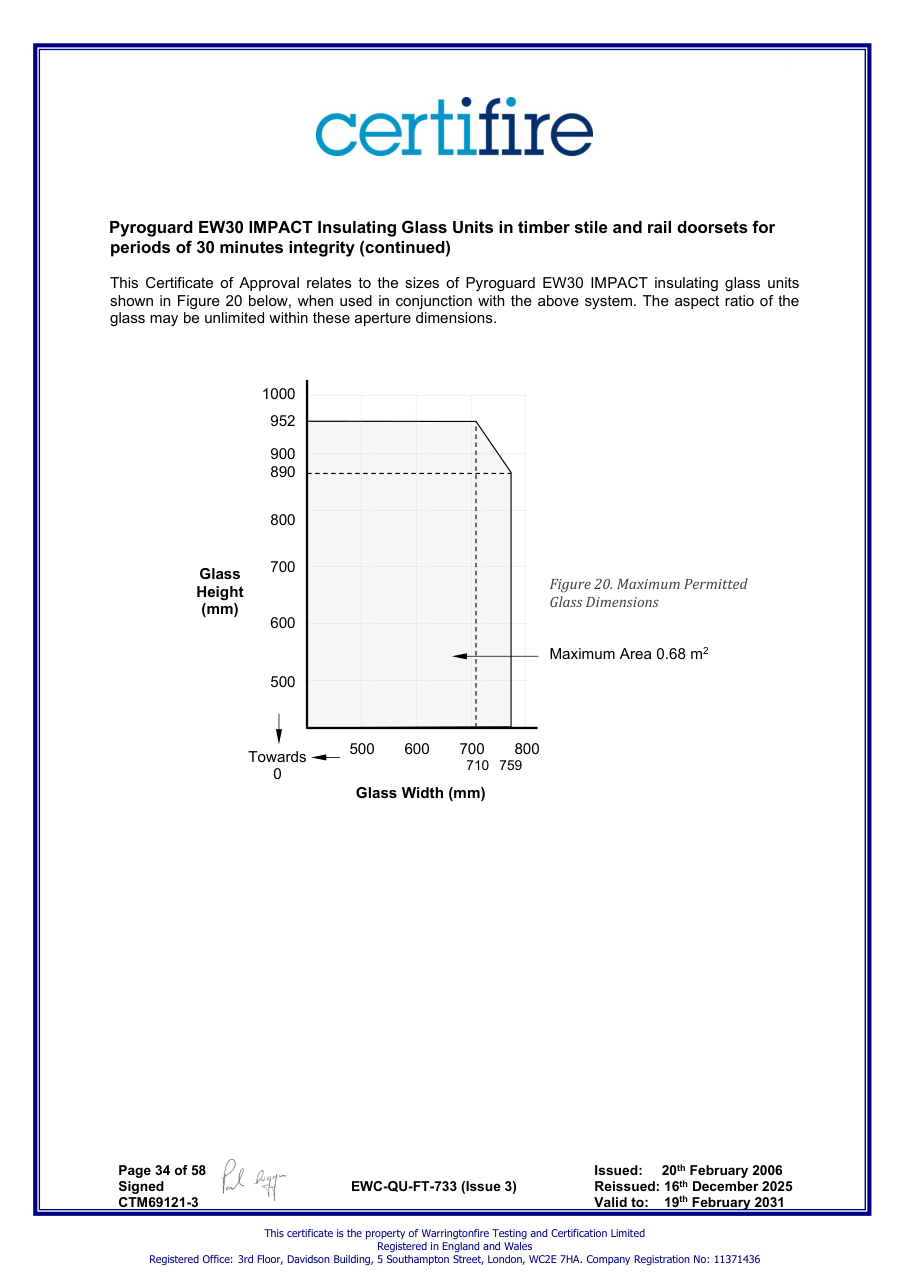
Door · Timber · Single · Internal
Exact frame, seals, fixings and supporting assembly must be checked in the certificate.
Orientation needs verification · Fire direction needs verification
Recorded dimensions
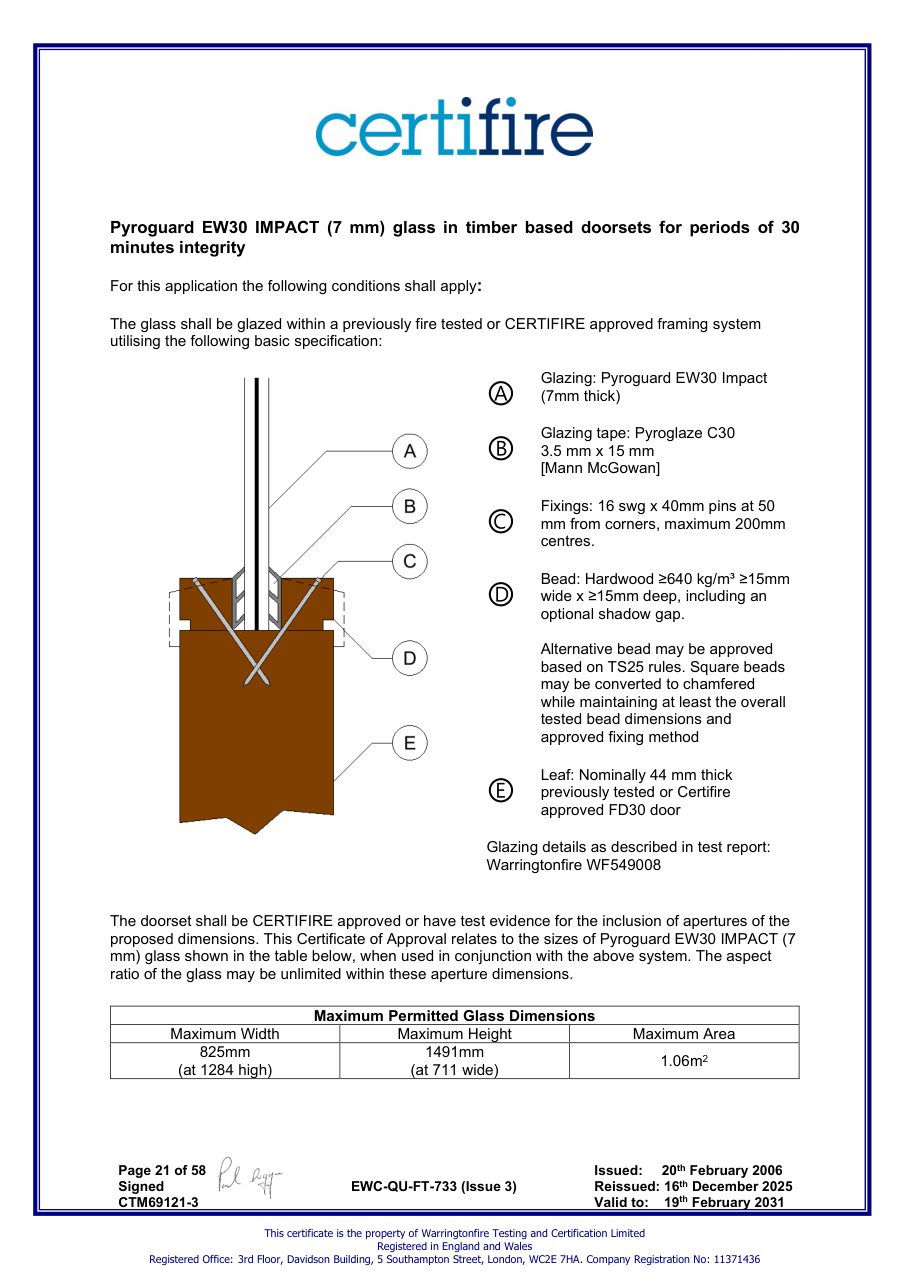
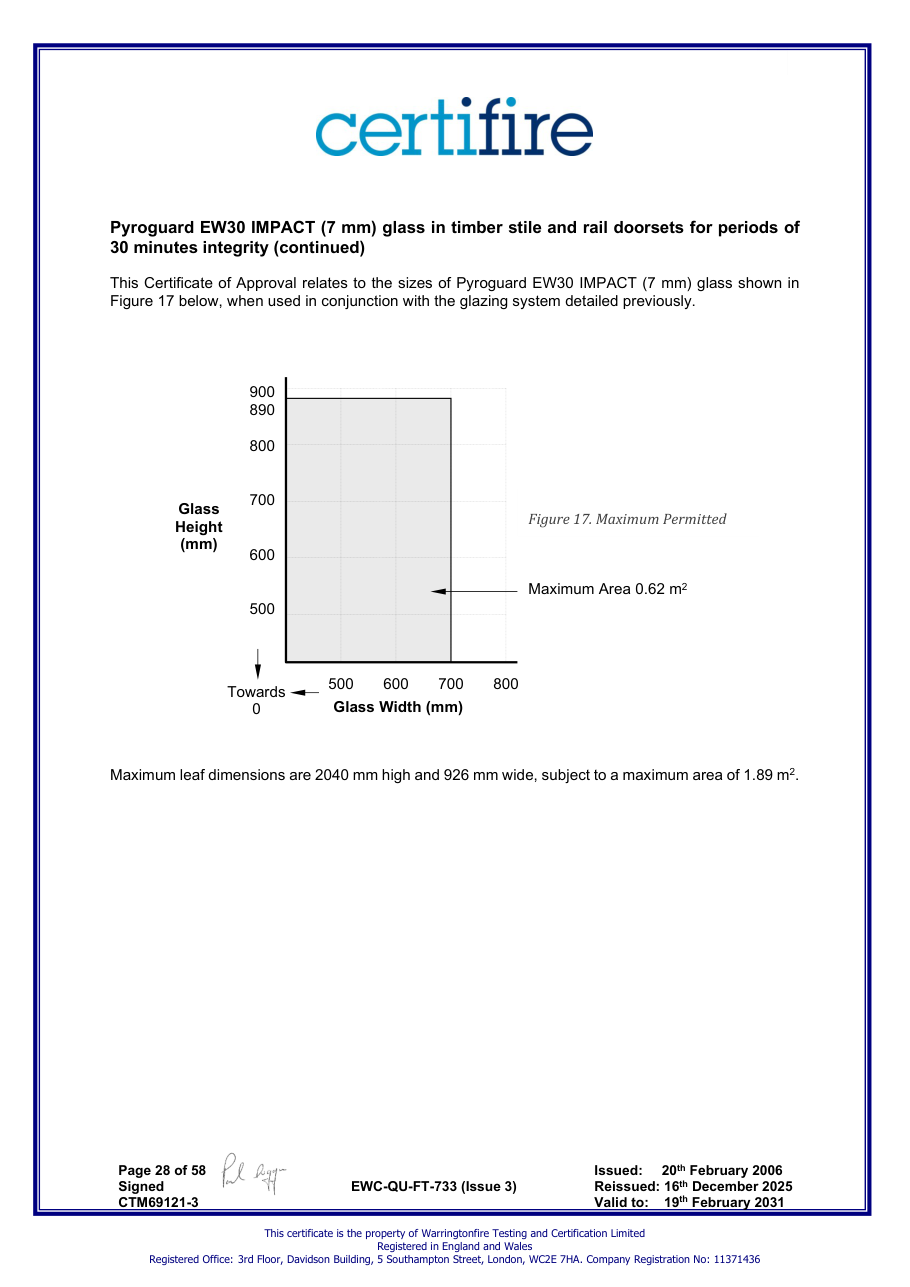
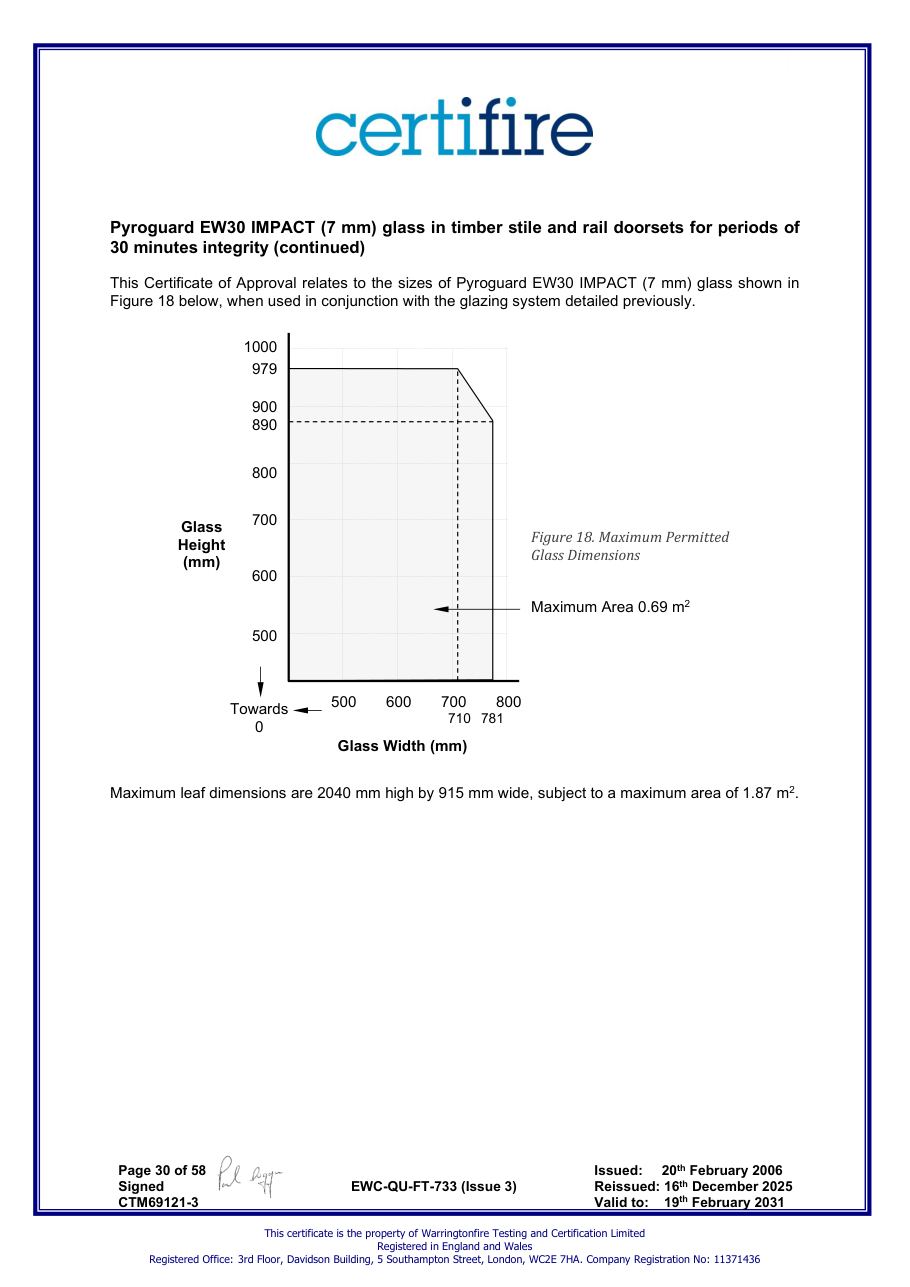
Maximum Area 825mm (at 1284 high) 1491mm (at 711 wide) 1.06m2
Recorded maximum area: 2.19m²
A certificate graph applies: Figure 17. Maximum Permitted Glass Dimensions; a simple area comparison cannot replace its limits.
Figure references: Figure 17. Maximum Permitted Glass Dimensions, Figure 17. Maximum Permitted, Figure 18. Maximum Permitted Glass Dimensions, Figure 18. Maximum Permitted, Figure 19. Maximum Permitted Glass Dimensions, Figure 19. Maximum Permitted, Figure 20. Maximum Permitted, Figure 23. Maximum Permitted
Construction and conditions
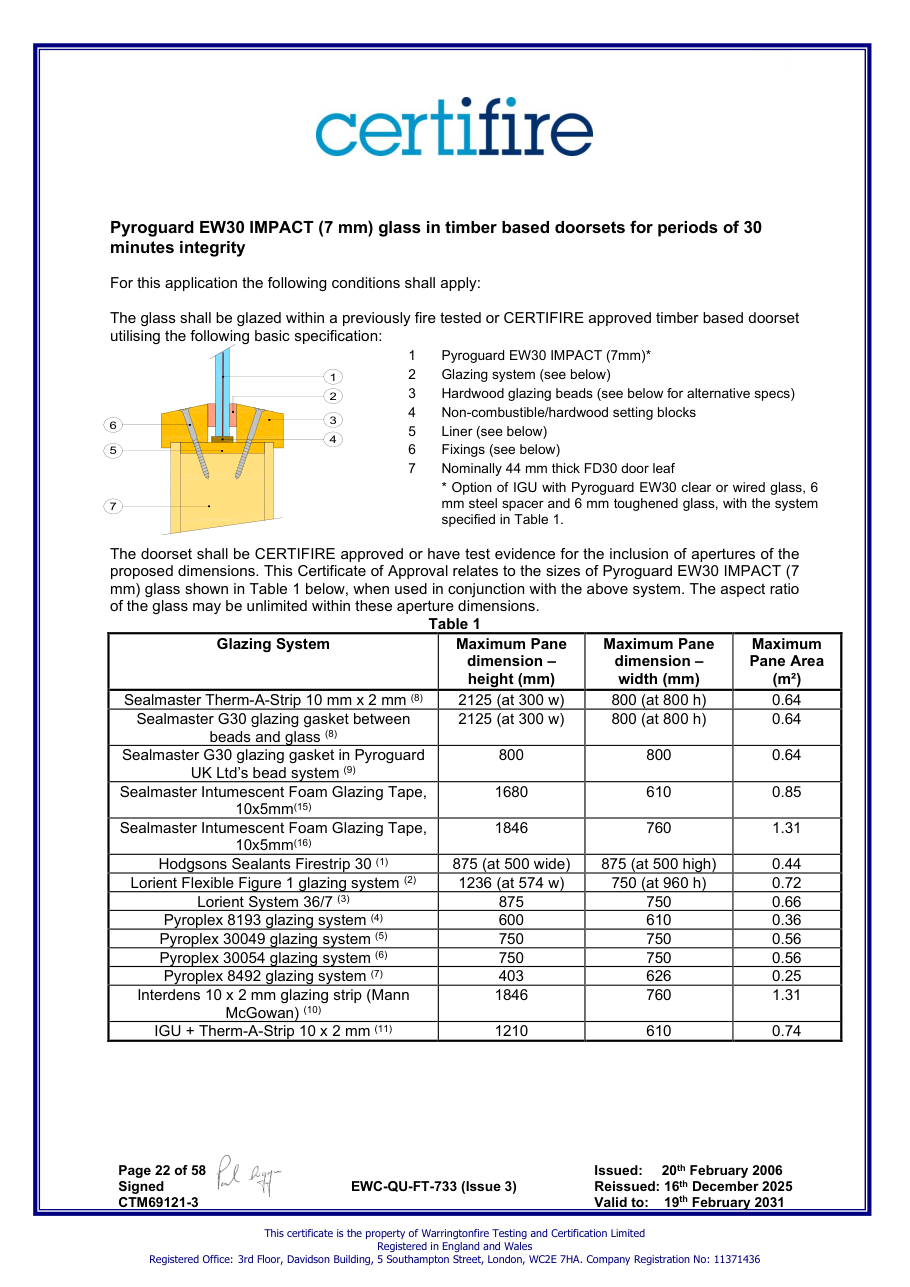
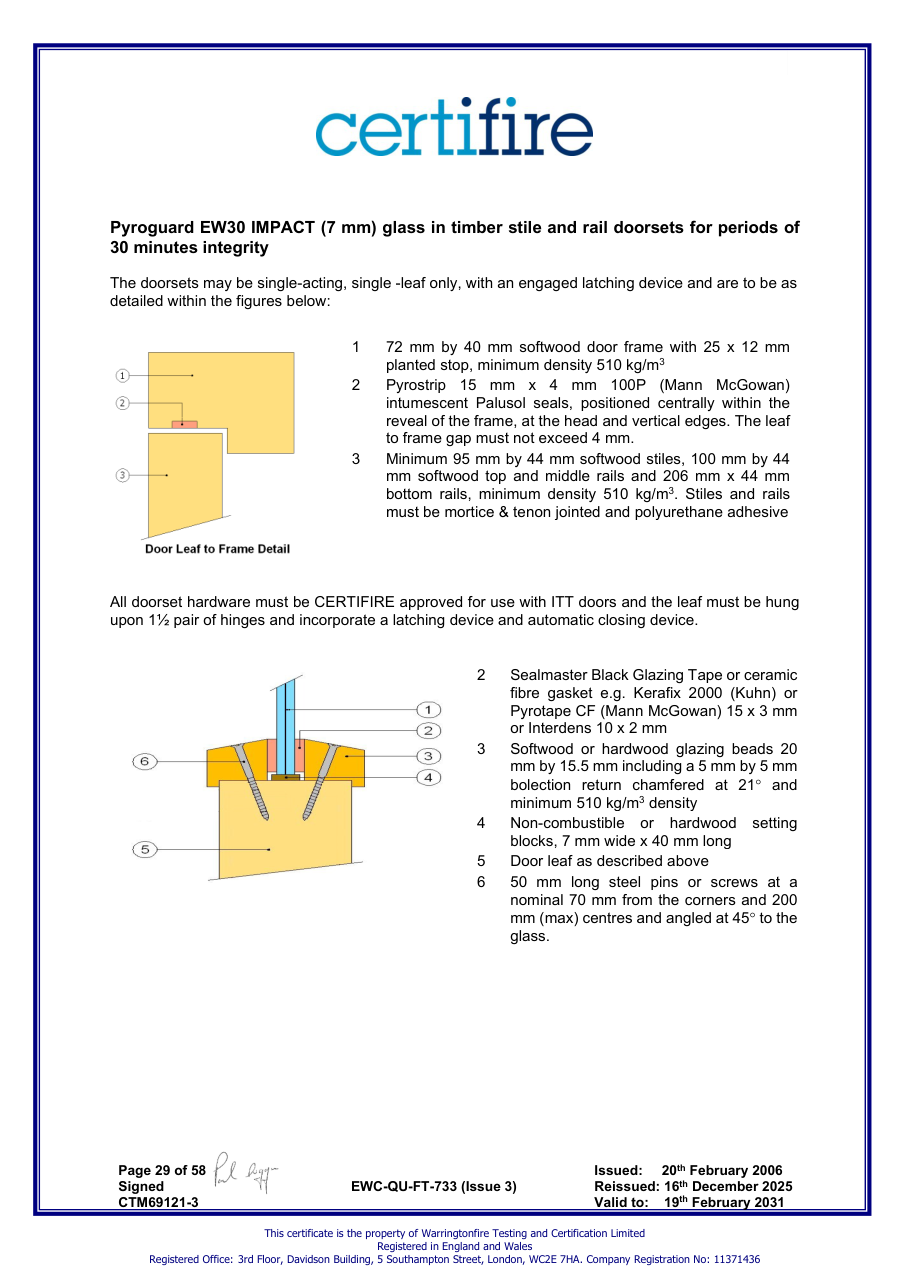
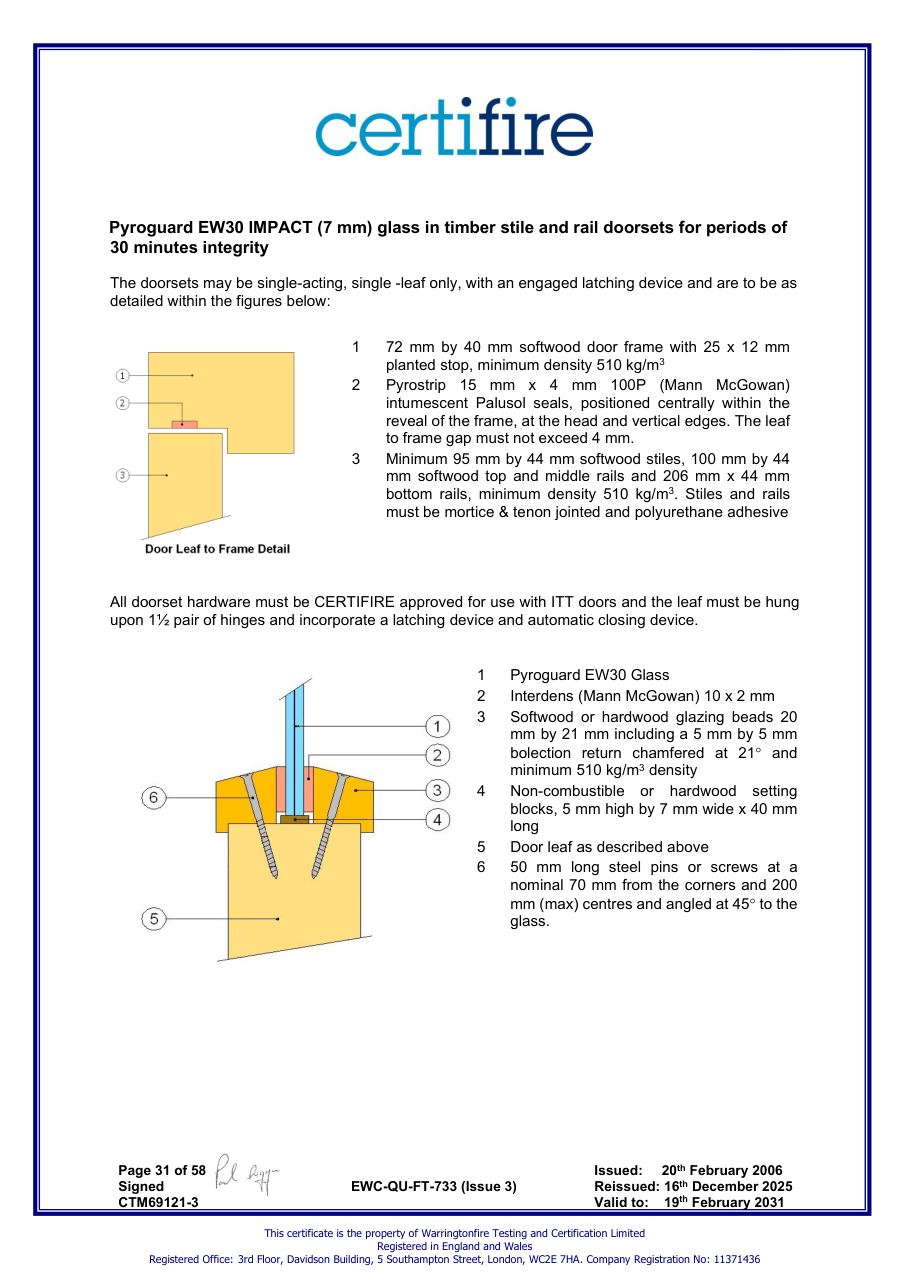
- Pyroguard EW30 IMPACT (7 mm) glass in timber based doorsets for periods of 30 minutes integrity Ⓐ Glazing: Pyroguard EW30 Impact (7mm thick) Ⓑ Glazing tape: Pyroglaze C30
- 5 mm x 15 mm [Mann McGowan] Ⓒ Fixings: 16 swg x 40mm pins at 50 mm from corners, maximum 200mm centres. Ⓓ Bead: Hardwood ≥640 kg/m³ ≥15mm wide x ≥15mm deep, including an optional shadow gap. Alternative bead may be approved based on TS25 rules. Square beads may be converted to chamfered while maintaining at least the overall tested bead dimensions and approved fixing method Ⓔ Leaf: Nominally 44 mm thick previously tested or Certifire approved FD30 door Glazing details as described in test report: Warringtonfire WF549008
- Pyroguard EW30 IMPACT (7 mm) glass in timber based doorsets for periods of 30 minutes integrity
- Pyroguard EW30 IMPACT (7mm)*
- Glazing system (see below)
- Hardwood glazing beads (see below for alternative specs)
- Non-combustible/hardwood setting blocks
- Liner (see below)
- Fixings (see below)
- Nominally 44 mm thick FD30 door leaf
- Option of IGU with Pyroguard EW30 clear or wired glass, 6 mm steel spacer and 6 mm toughened glass, with the system specified in Table 1.
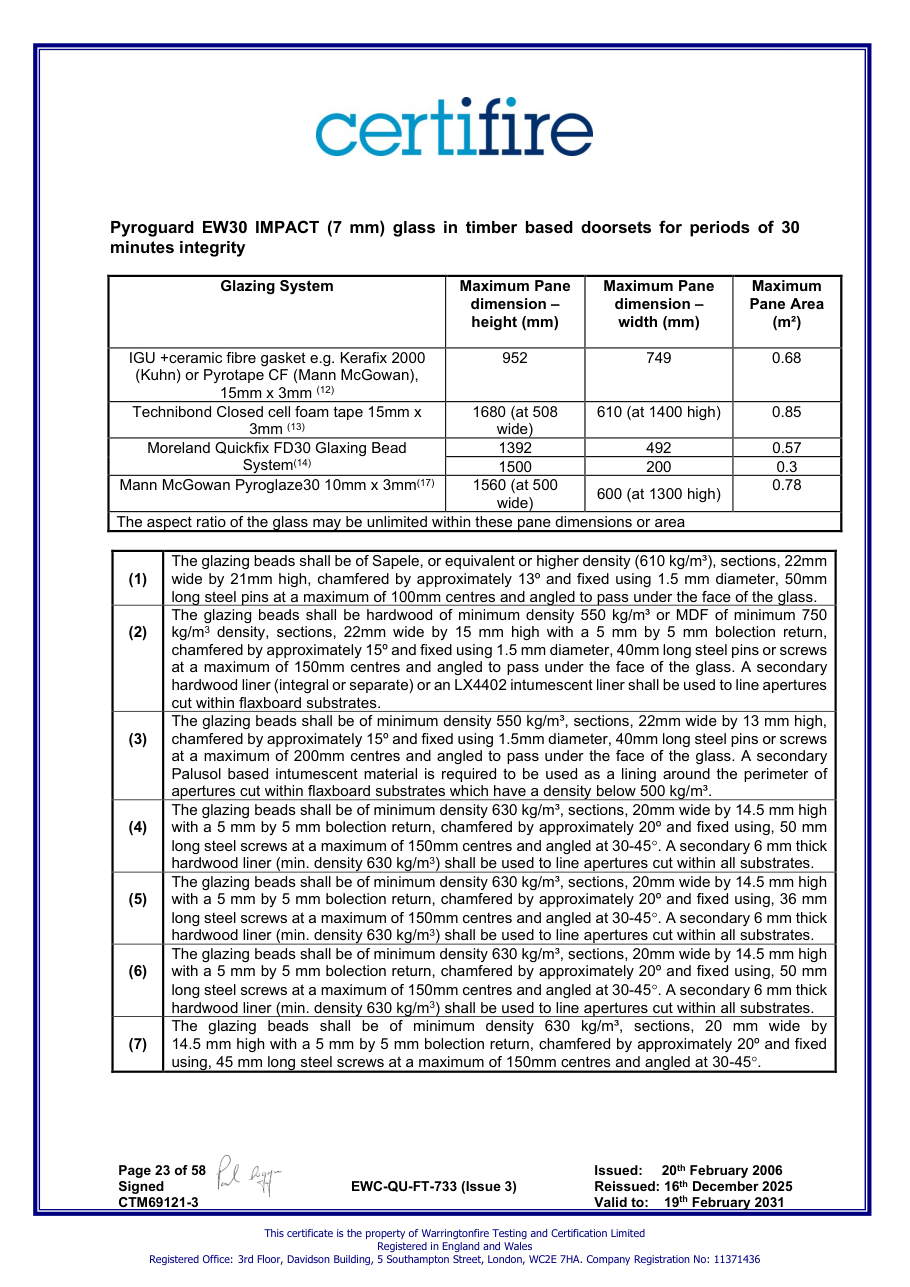
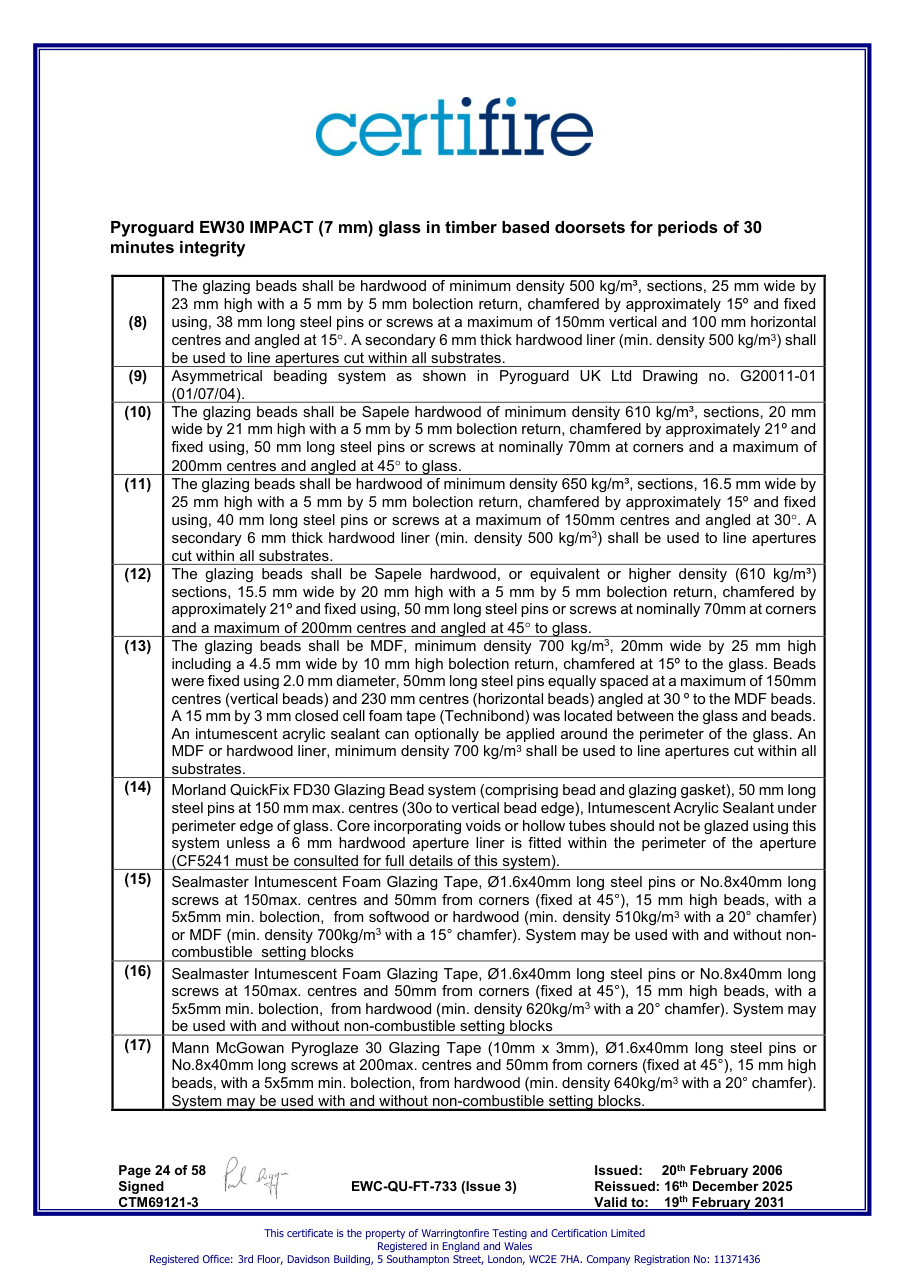
- Pyroguard EW30 IMPACT (7 mm) glass in timber based doorsets for periods of 30 minutes integrity Glazing System Maximum Pane dimension – height (mm) Maximum Pane dimension – width (mm) Maximum Pane Area (m²) IGU +ceramic fibre gasket e.g. Kerafix 2000 (Kuhn) or Pyrotape CF (Mann McGowan), 15mm x 3mm (12)
- 68 Technibond Closed cell foam tape 15mm x 3mm (13) 1680 (at 508 wide) 610 (at 1400 high)
- 85 Moreland Quickfix FD30 Glaxing Bead System(14)
View recorded certificate page images
Snapshot images; consult the linked complete certificate for current conditions.
60 min integrity / 0 min insulation
Test regime / classification mapping needs verification
Within stated validity to 19 Feb 2031; issuer status still requires checking
Application and assembly
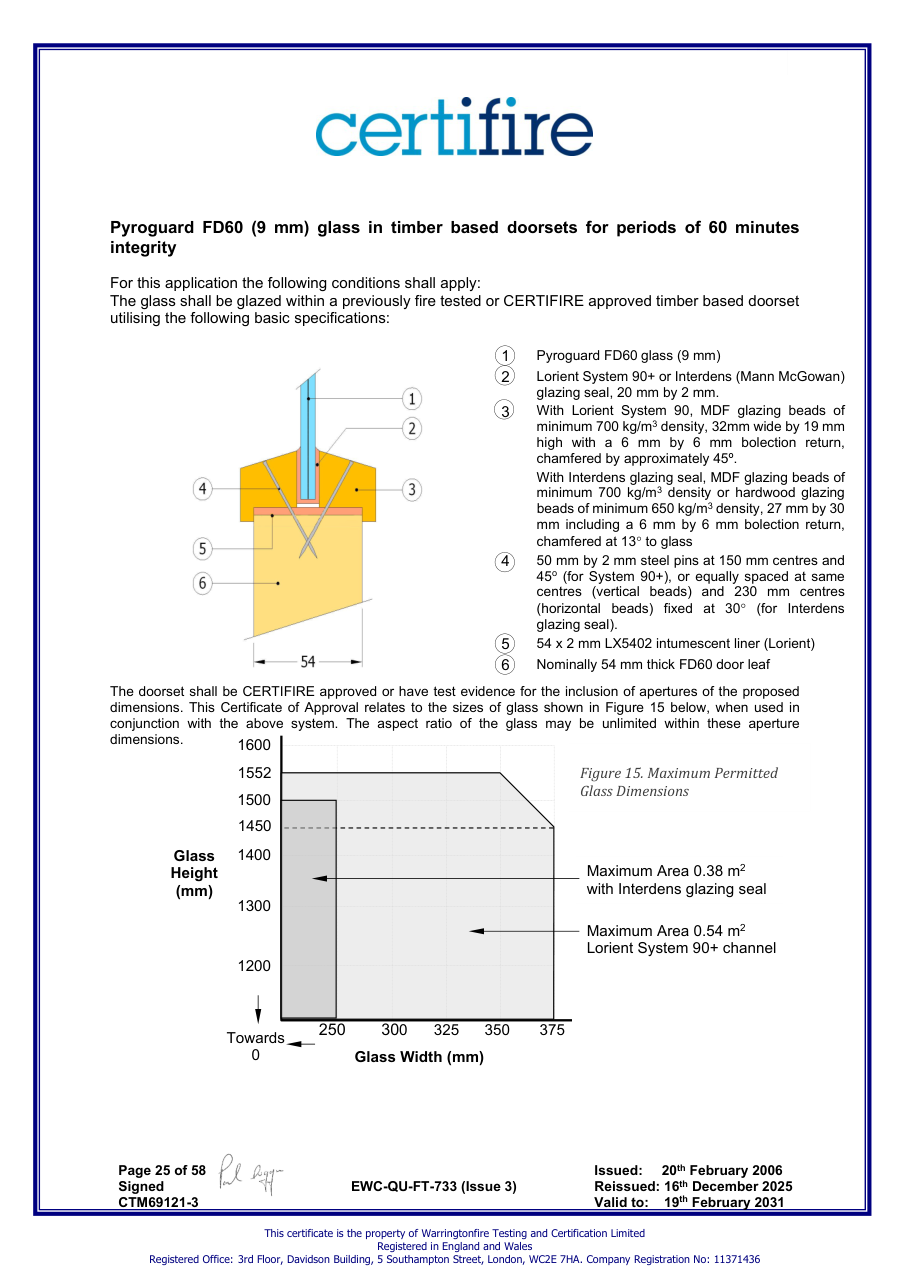
Door / Screen · Timber · Single · Internal
Exact frame, seals, fixings and supporting assembly must be checked in the certificate.
Orientation needs verification · Fire direction needs verification
Recorded dimensions
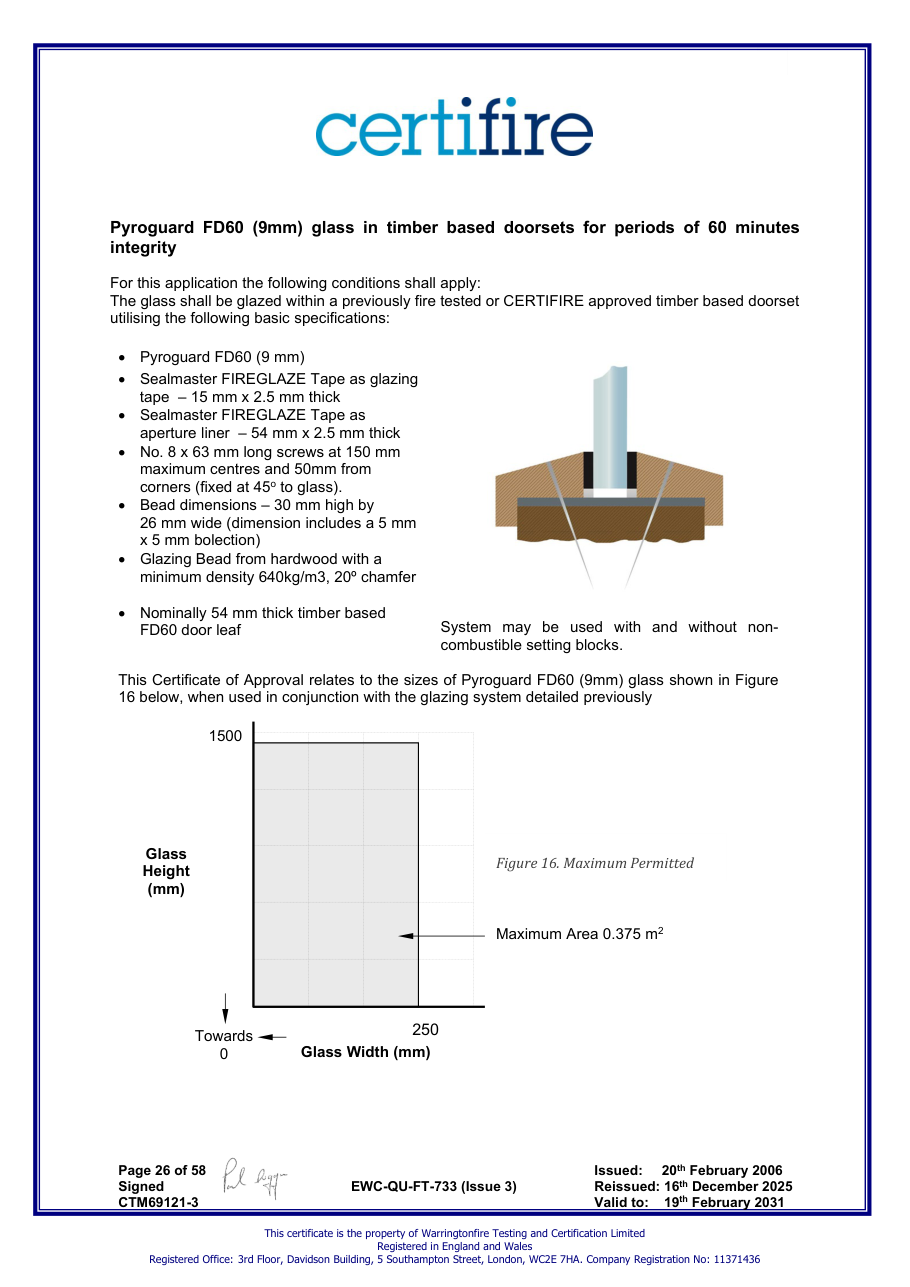
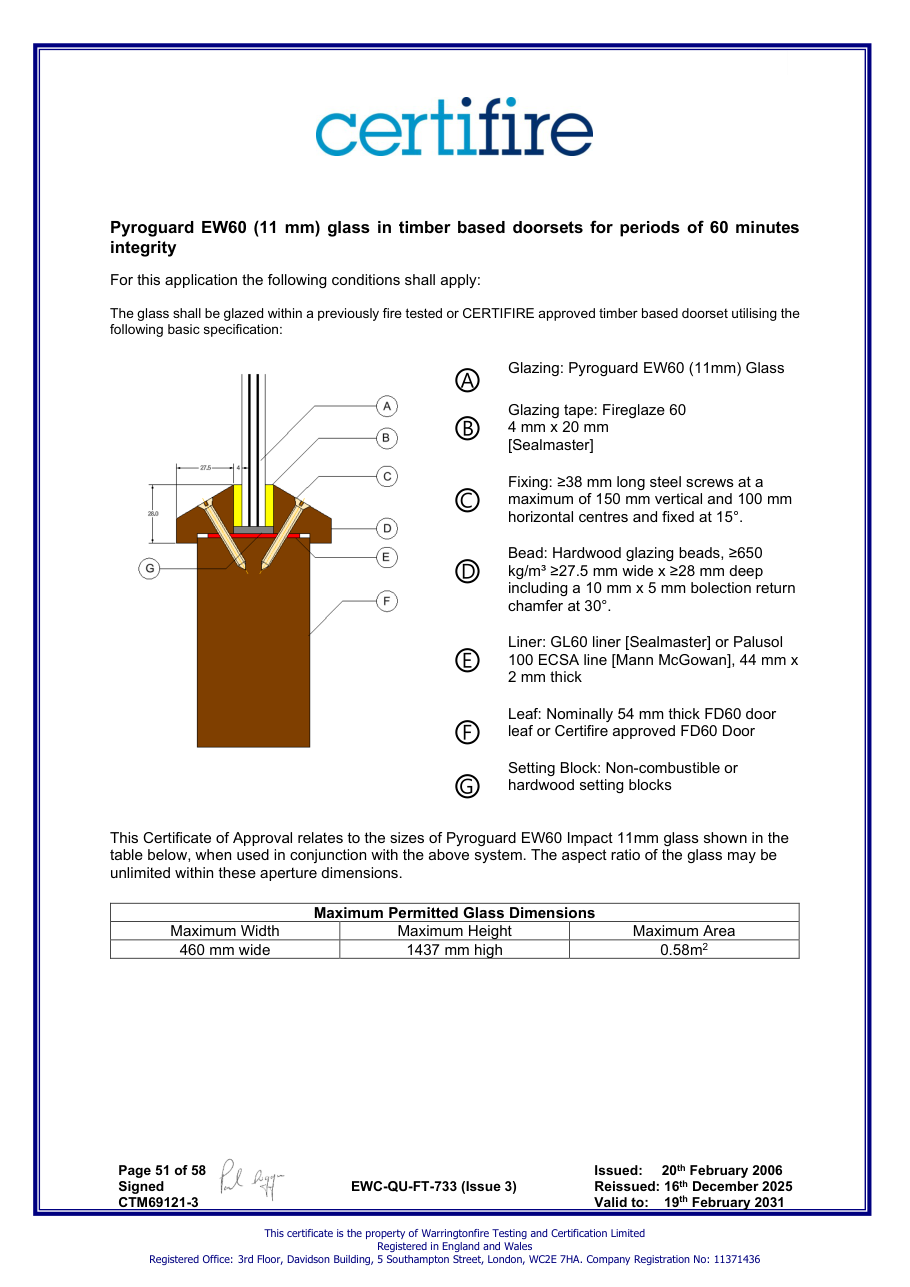
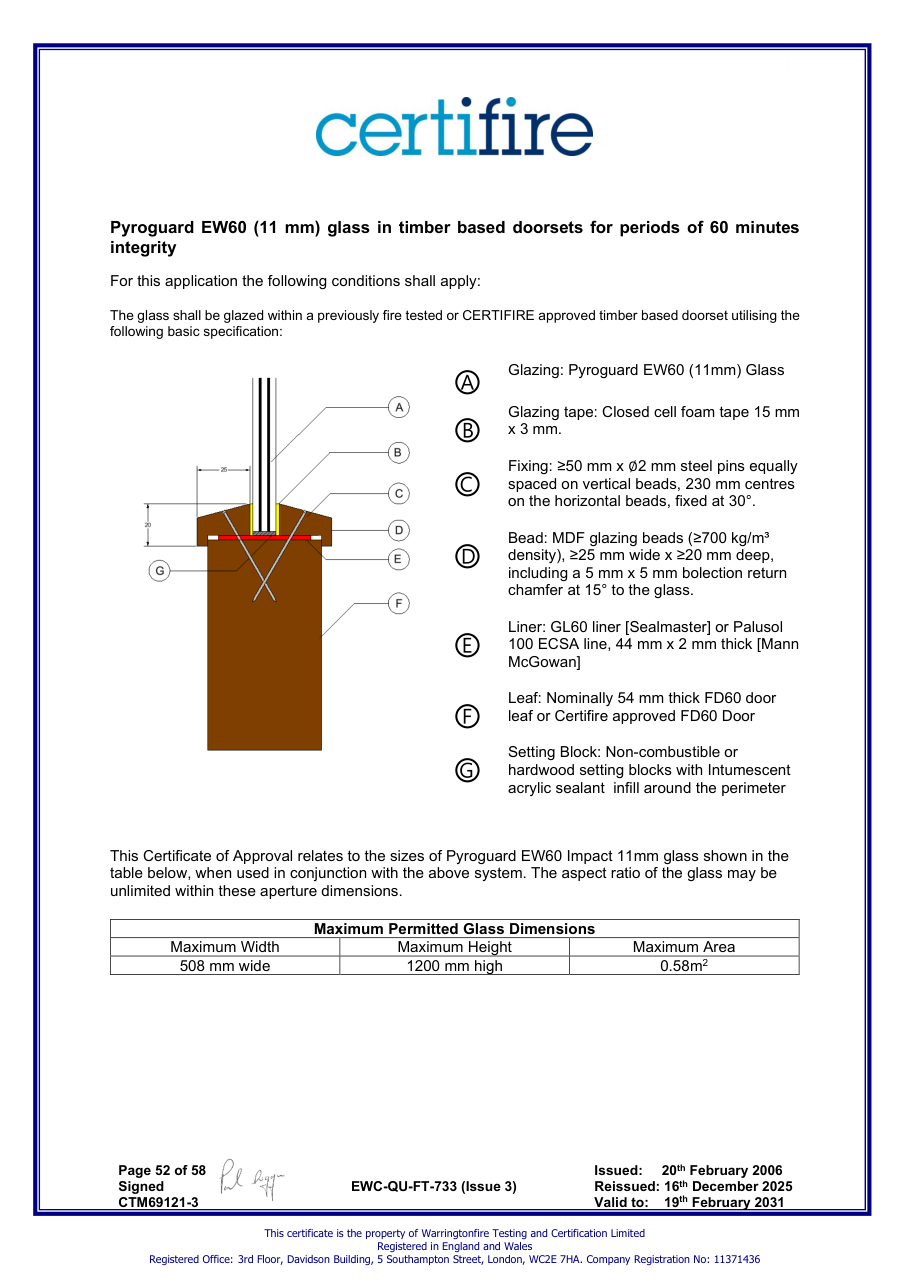
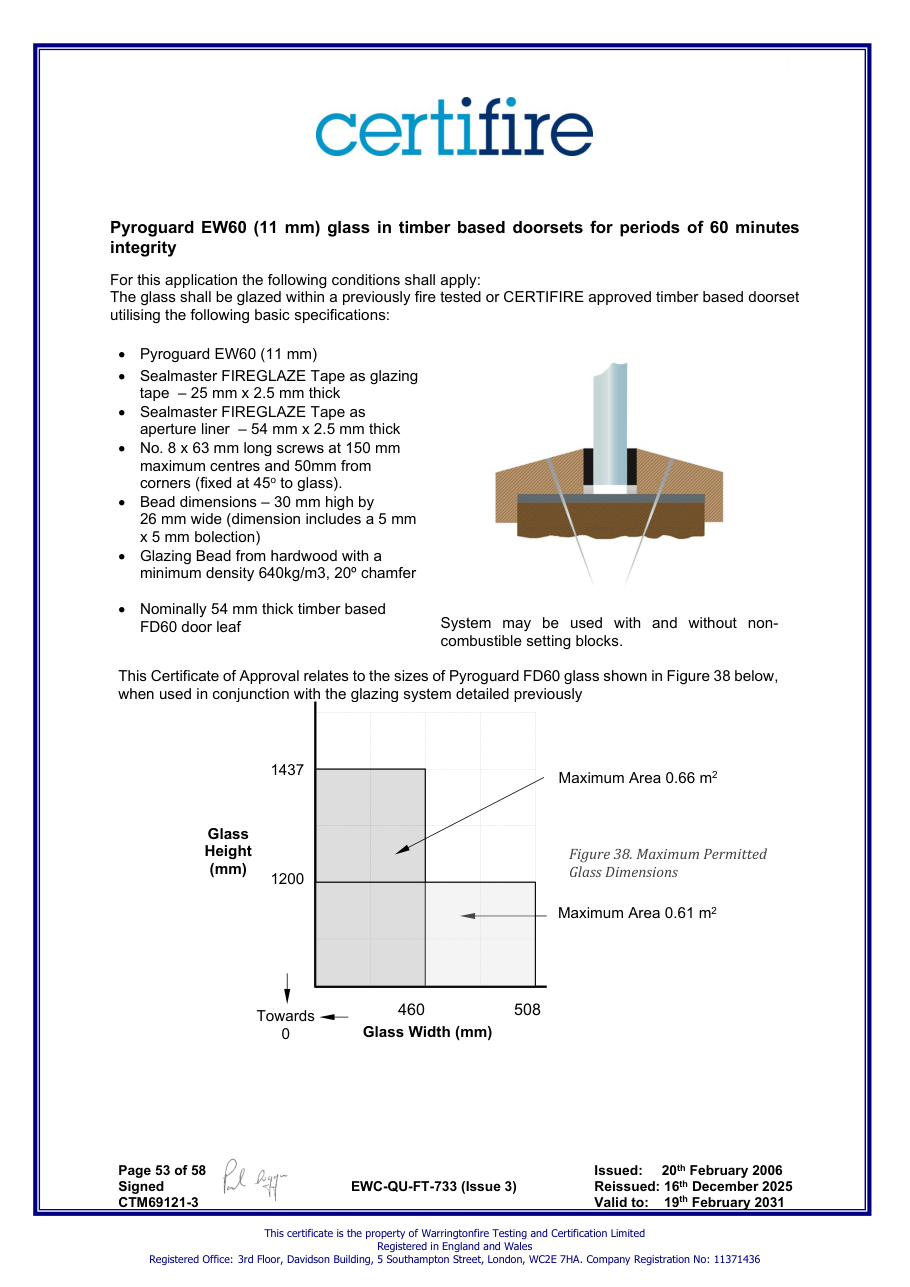
Maximum Area 0.54 m2 Lorient System 90+ channel 250 300 325 350 375 Glass Height (mm) Glass Width (mm) Towards 0 1450 Maximum Area 0.38 m2 with Interdens glazing seal
Recorded maximum area: 0.97m²
A certificate graph applies: Figure 15. Maximum Permitted; a simple area comparison cannot replace its limits.
Figure references: Figure 15. Maximum Permitted, Figure 16. Maximum Permitted, Figure 27. Maximum Permitted Glass, Figure 38. Maximum Permitted
Construction and conditions
- Pyroguard FD60 glass (9 mm)
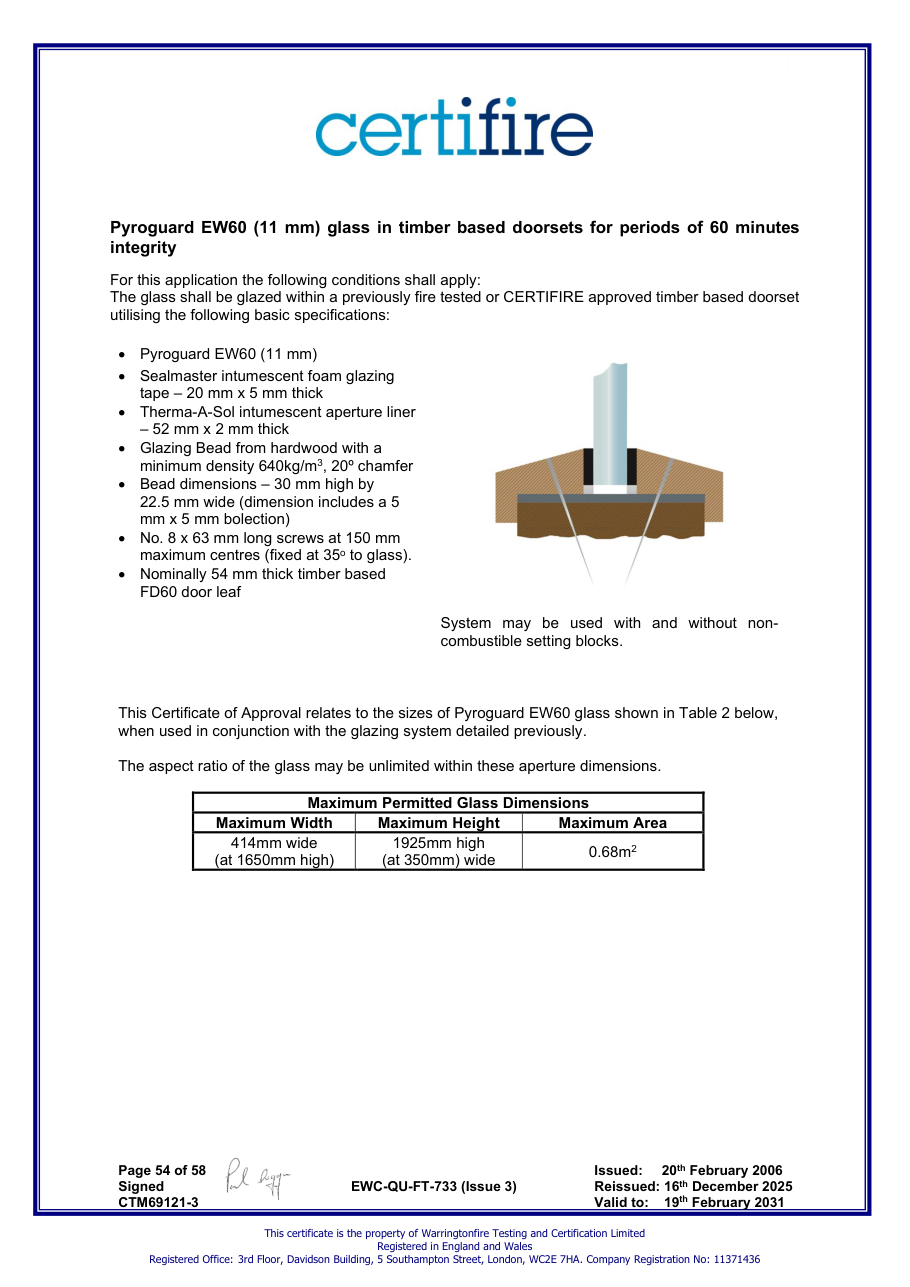
- Lorient System 90+ or Interdens (Mann McGowan) glazing seal, 20 mm by 2 mm.
- With Lorient System 90, MDF glazing beads of minimum 700 kg/m3 density, 32mm wide by 19 mm high with a 6 mm by 6 mm bolection return, chamfered by approximately 45º. With Interdens glazing seal, MDF glazing beads of minimum 700 kg/m3 density or hardwood glazing beads of minimum 650 kg/m3 density, 27 mm by 30 mm including a 6 mm by 6 mm bolection return, chamfered at 13° to glass
- 50 mm by 2 mm steel pins at 150 mm centres and 45o (for System 90+), or equally spaced at same centres (vertical beads) and 230 mm centres (horizontal beads) fixed at 30° (for Interdens glazing seal).
- 54 x 2 mm LX5402 intumescent liner (Lorient)
- Nominally 54 mm thick FD60 door leaf
- Pyroguard FD60 (9 mm) System may be used with and without non- combustible setting blocks.
- Sealmaster FIREGLAZE Tape as glazing tape – 15 mm x 2.5 mm thick
- Sealmaster FIREGLAZE Tape as aperture liner – 54 mm x 2.5 mm thick
- No. 8 x 63 mm long screws at 150 mm maximum centres and 50mm from corners (fixed at 45o to glass).
- Bead dimensions – 30 mm high by 26 mm wide (dimension includes a 5 mm x 5 mm bolection)
- Glazing Bead from hardwood with a minimum density 640kg/m3, 20º chamfer
- Nominally 54 mm thick timber based FD60 door leaf
- Pyroguard EW60 (11mm) glass in multi-pane timber framed screens for periods of 60 minutes integrity
View recorded certificate page images
Snapshot images; consult the linked complete certificate for current conditions.
60 min integrity / 0 min insulation
Test regime / classification mapping needs verification
Within stated validity to 19 Feb 2031; issuer status still requires checking
Application and assembly
Screen · Timber · Single · Internal
Exact frame, seals, fixings and supporting assembly must be checked in the certificate.
Orientation needs verification · Fire direction needs verification
Recorded dimensions
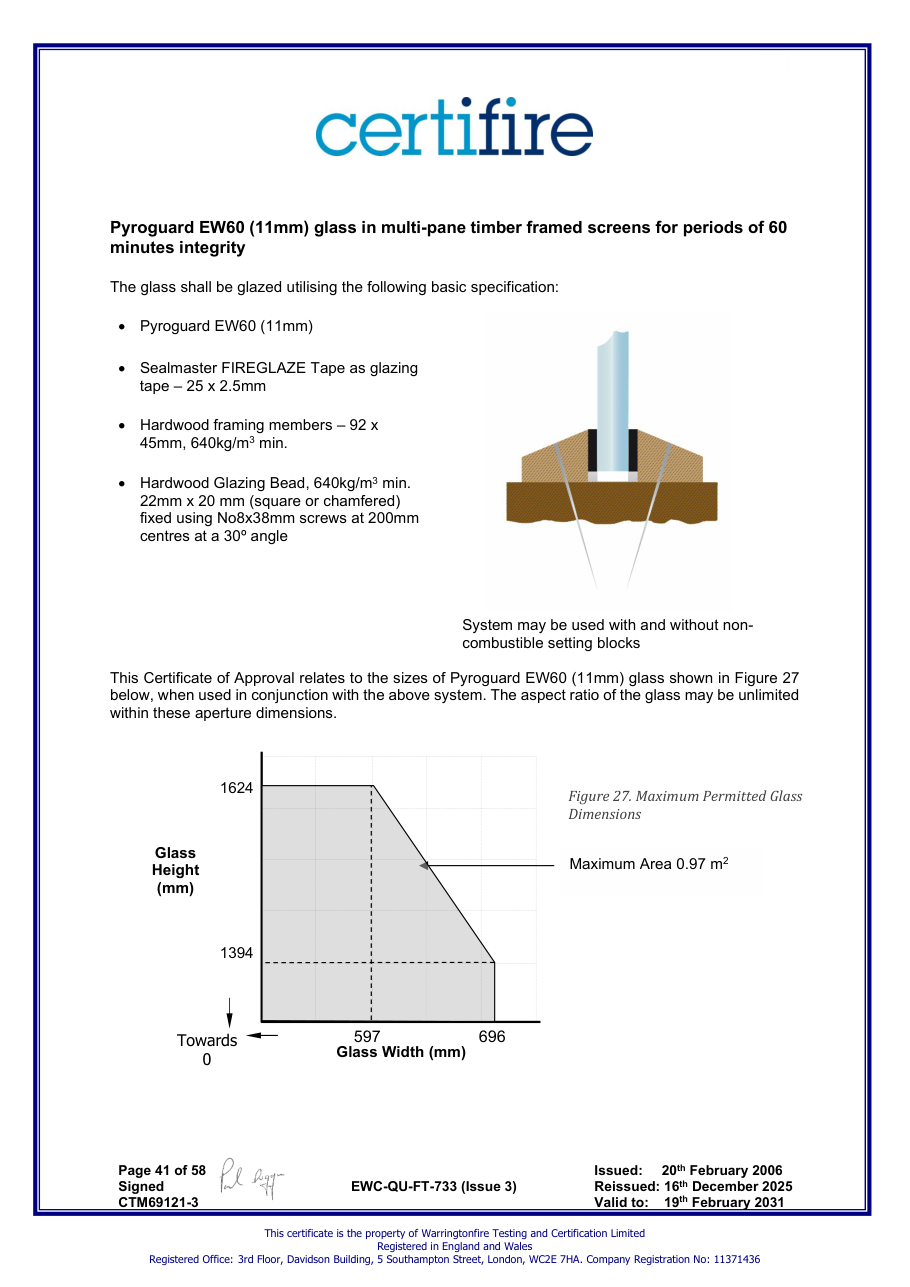
Maximum Area 0.97 m2 Glass Height (mm) 597 696 Glass Width (mm)
Recorded maximum area: 0.97m²
A certificate graph applies: Figure 27. Maximum Permitted Glass; a simple area comparison cannot replace its limits.
Figure references: Figure 27. Maximum Permitted Glass
Construction and conditions
- Pyroguard EW60 (11mm) glass in multi-pane timber framed screens for periods of 60 minutes integrity
- Pyroguard EW60 (11mm) System may be used with and without non- combustible setting blocks
- Sealmaster FIREGLAZE Tape as glazing tape – 25 x 2.5mm
- Hardwood framing members – 92 x 45mm, 640kg/m3 min.
- Hardwood Glazing Bead, 640kg/m3 min. 22mm x 20 mm (square or chamfered) fixed using No8x38mm screws at 200mm centres at a 30º angle
View recorded certificate page images
Snapshot images; consult the linked complete certificate for current conditions.
30 min integrity / 0 min insulation
Test regime / classification mapping needs verification
Within stated validity to 19 Feb 2031; issuer status still requires checking
Application and assembly
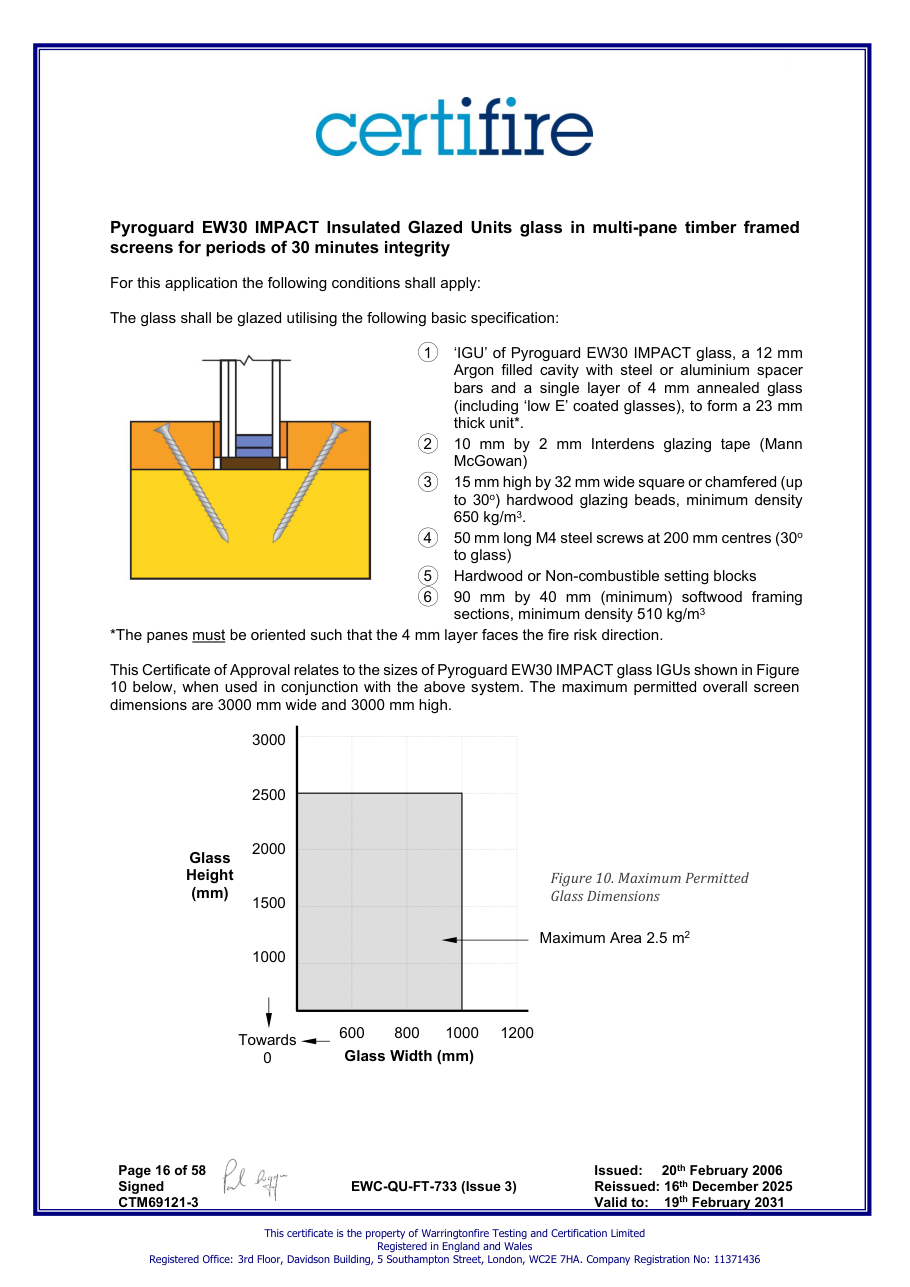
Screen · Timber · IGU · Internal
Exact frame, seals, fixings and supporting assembly must be checked in the certificate.
Orientation needs verification · Fire direction needs verification
Recorded dimensions
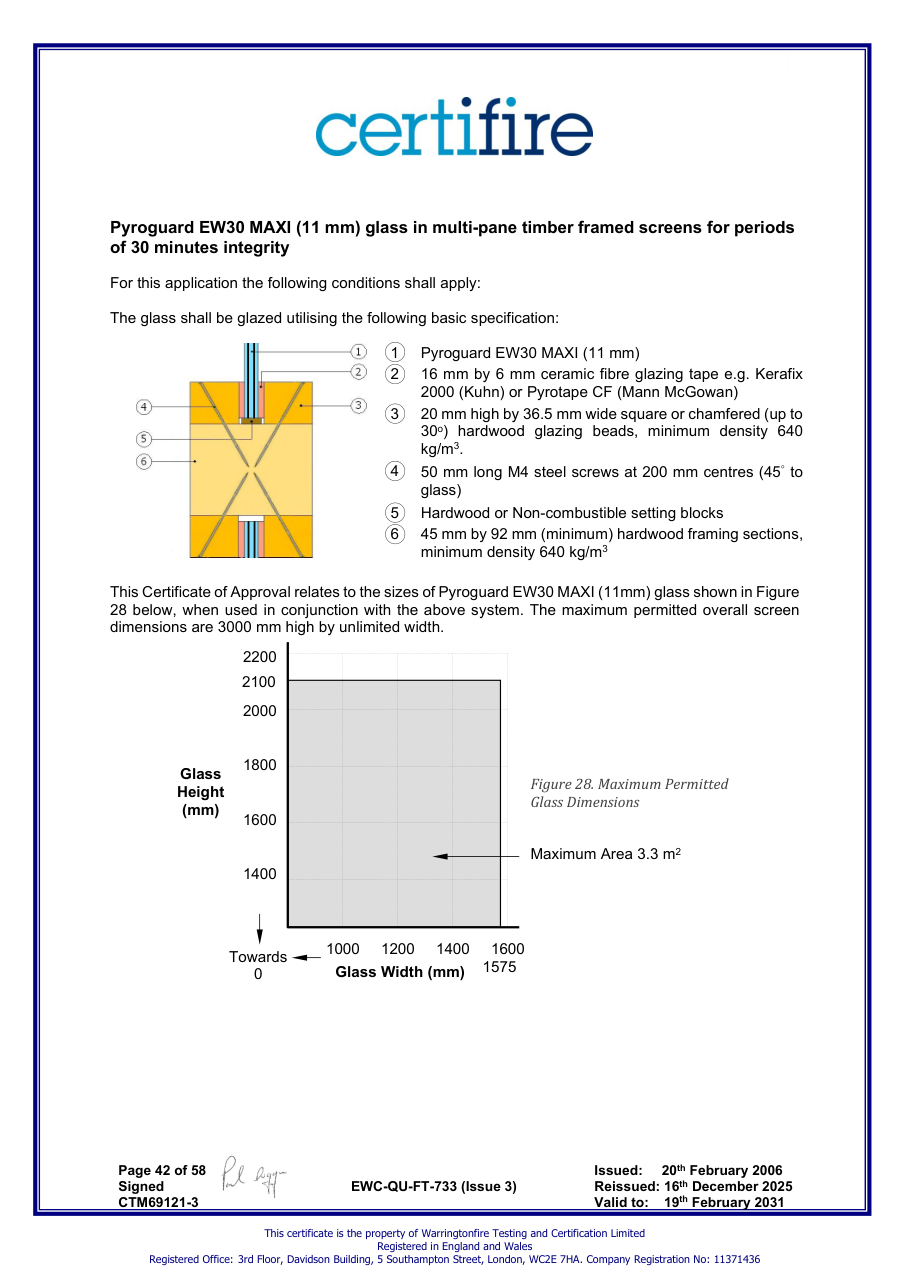
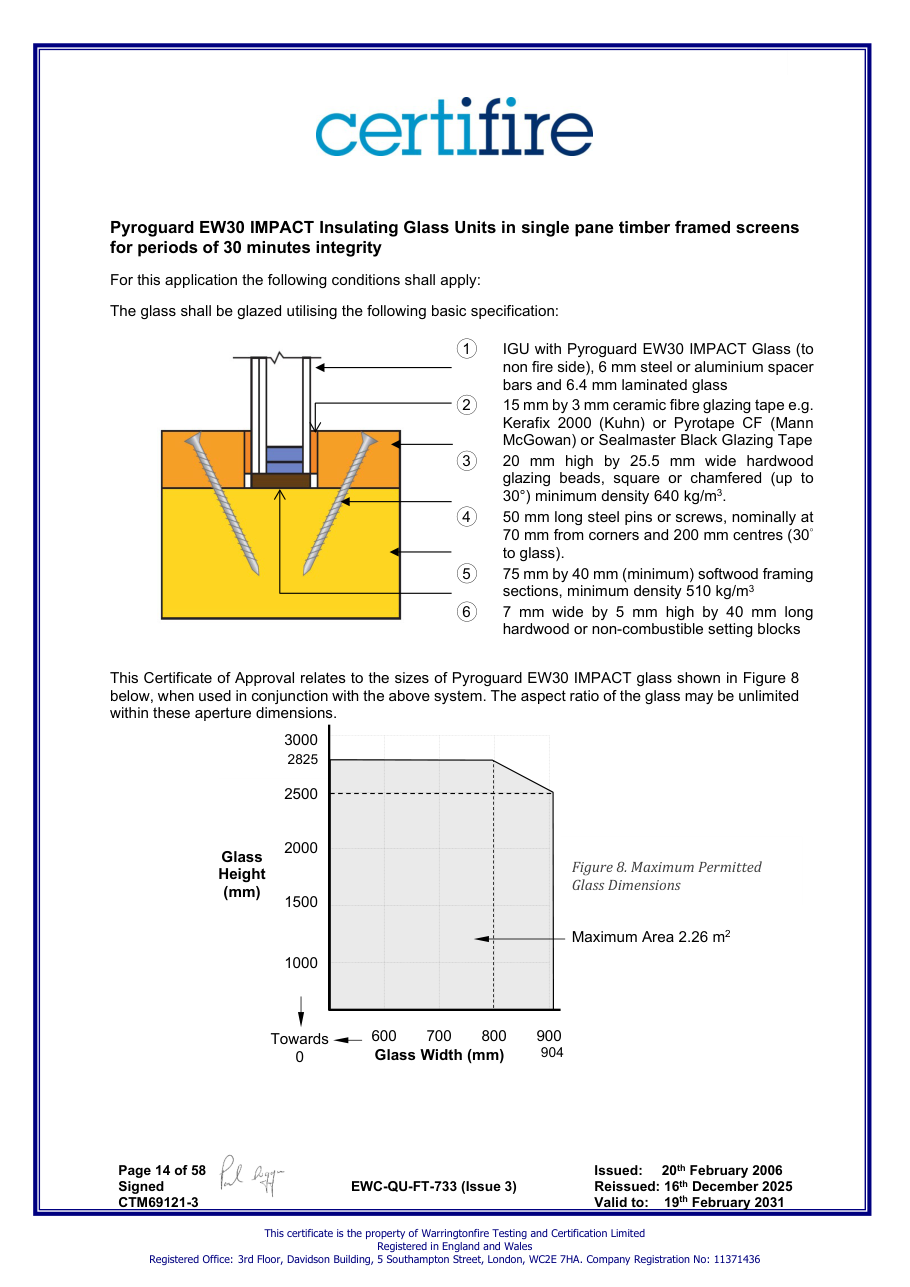
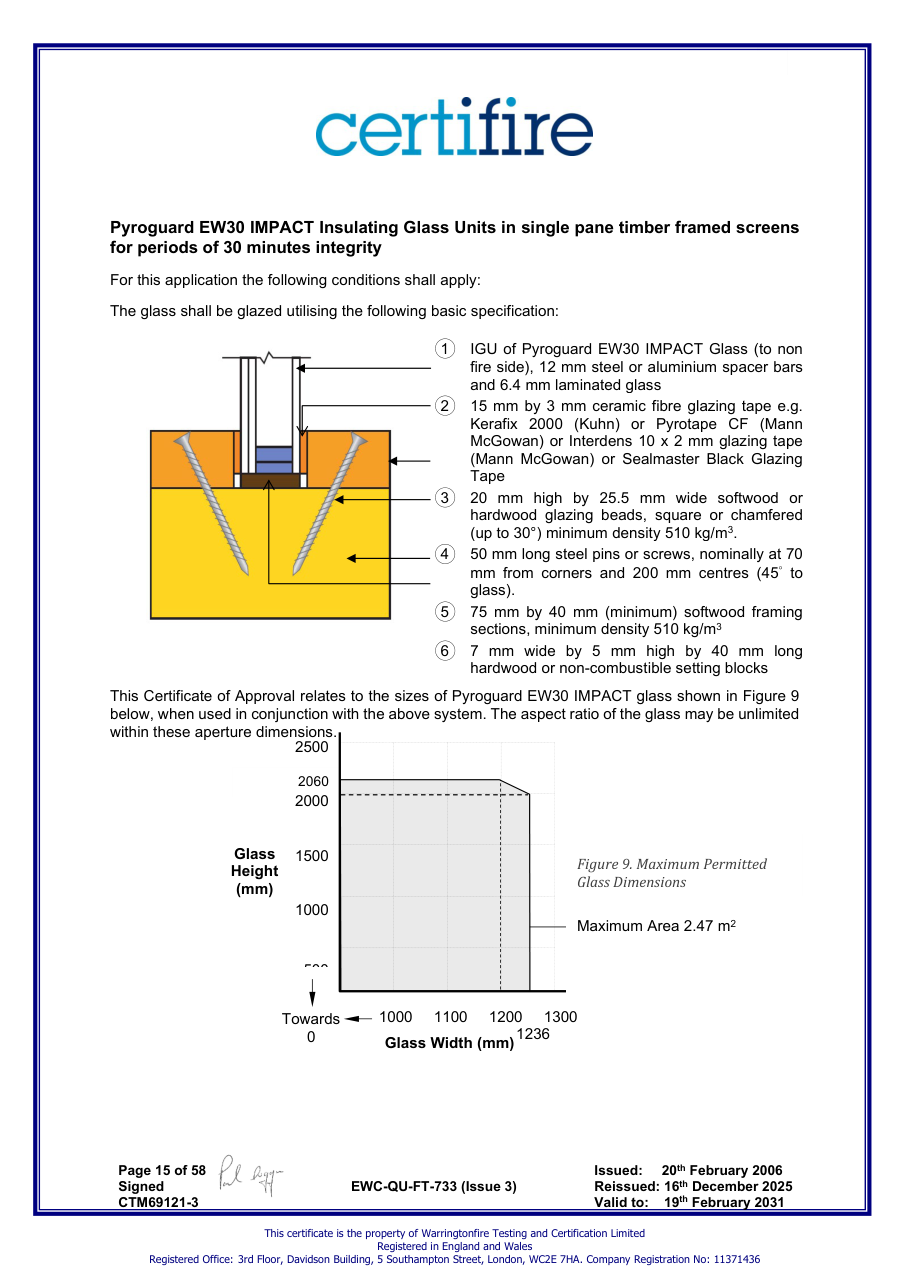
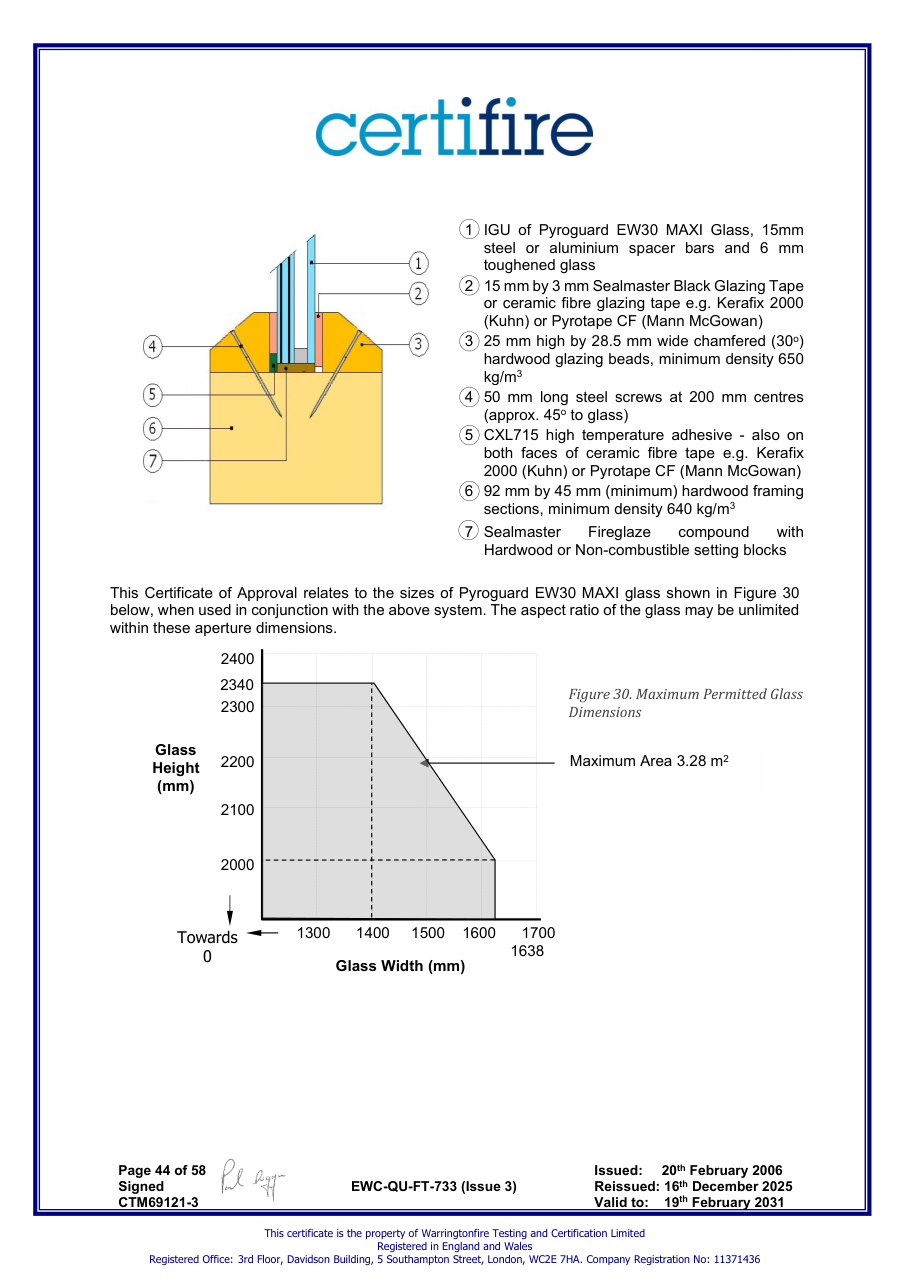
Maximum Area 2.26 m2 600 700 800 900 904 2825 3000 2500 2000 1500 1000 Glass Height (mm) Towards 0 Glass Width (mm)
Recorded maximum area: 3.28m²
A certificate graph applies: Figure 8. Maximum Permitted; a simple area comparison cannot replace its limits.
Figure references: Figure 8. Maximum Permitted, Figure 9. Maximum Permitted, Figure 10. Maximum Permitted, Figure 30. Maximum Permitted Glass
Construction and conditions
- IGU with Pyroguard EW30 IMPACT Glass (to non fire side), 6 mm steel or aluminium spacer bars and 6.4 mm laminated glass
- 15 mm by 3 mm ceramic fibre glazing tape e.g. Kerafix 2000 (Kuhn) or Pyrotape CF (Mann McGowan) or Sealmaster Black Glazing Tape
- 20 mm high by 25.5 mm wide hardwood glazing beads, square or chamfered (up to 30°) minimum density 640 kg/m3.
- 50 mm long steel pins or screws, nominally at 70 mm from corners and 200 mm centres (30° to glass).
- 75 mm by 40 mm (minimum) softwood framing sections, minimum density 510 kg/m3
- 7 mm wide by 5 mm high by 40 mm long hardwood or non-combustible setting blocks
- 20 mm high by 25.5 mm wide softwood or hardwood glazing beads, square or chamfered (up to 30°) minimum density 510 kg/m3.
- 50 mm long steel pins or screws, nominally at 70 mm from corners and 200 mm centres (45° to glass).
- 10 mm by 2 mm Interdens glazing tape (Mann McGowan)
- 15 mm high by 32 mm wide square or chamfered (up to 30o) hardwood glazing beads, minimum density 650 kg/m3.
- 50 mm long M4 steel screws at 200 mm centres (30o to glass)
- Hardwood or Non-combustible setting blocks
- 90 mm by 40 mm (minimum) softwood framing sections, minimum density 510 kg/m3
- The panes must be oriented such that the 4 mm layer faces the fire risk direction.
View recorded certificate page images
Snapshot images; consult the linked complete certificate for current conditions.
30 min integrity / 0 min insulation
Test regime / classification mapping needs verification
Within stated validity to 19 Feb 2031; issuer status still requires checking
Application and assembly
Screen · Steel · Single · Internal
Exact frame, seals, fixings and supporting assembly must be checked in the certificate.
Orientation needs verification · Fire direction needs verification
Recorded dimensions
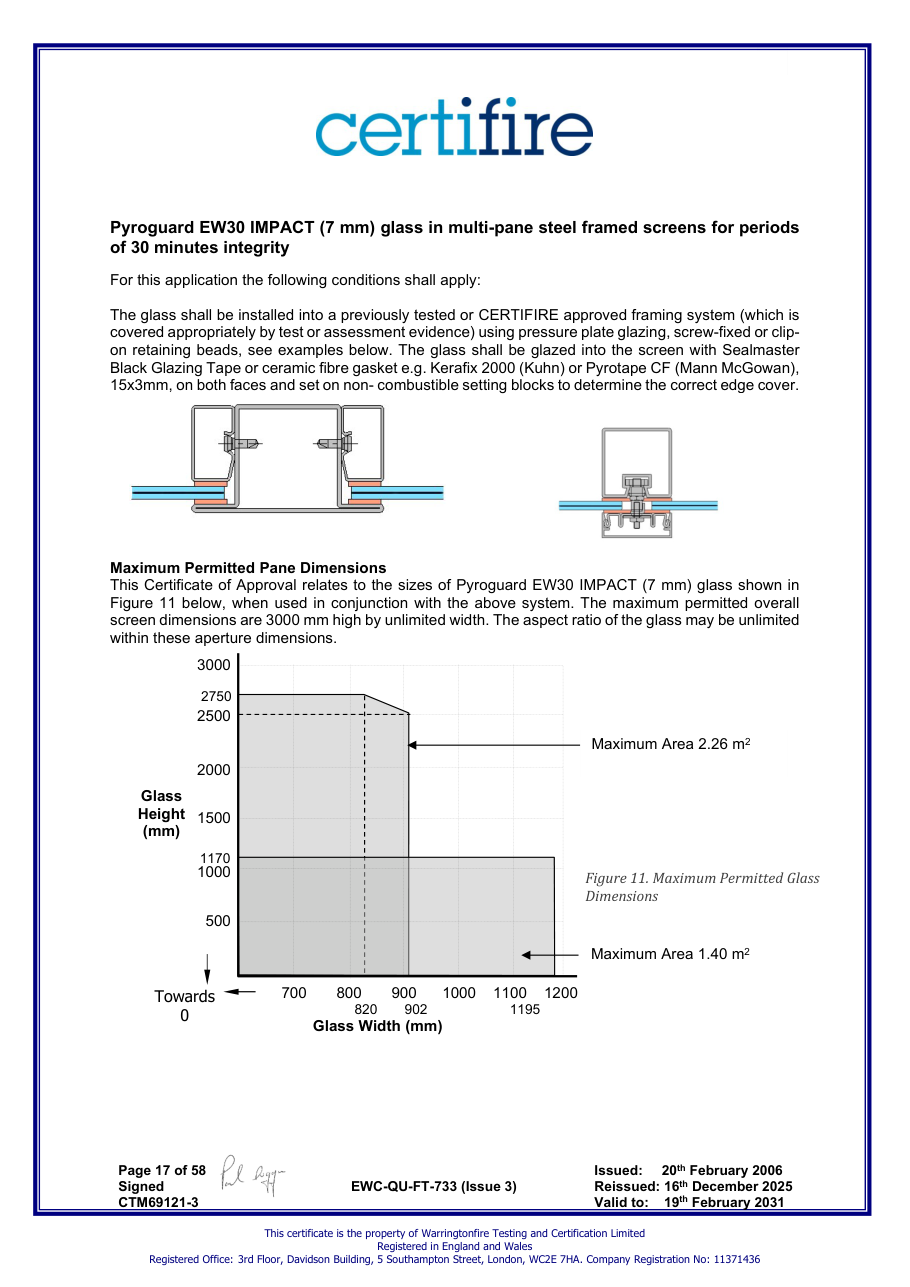
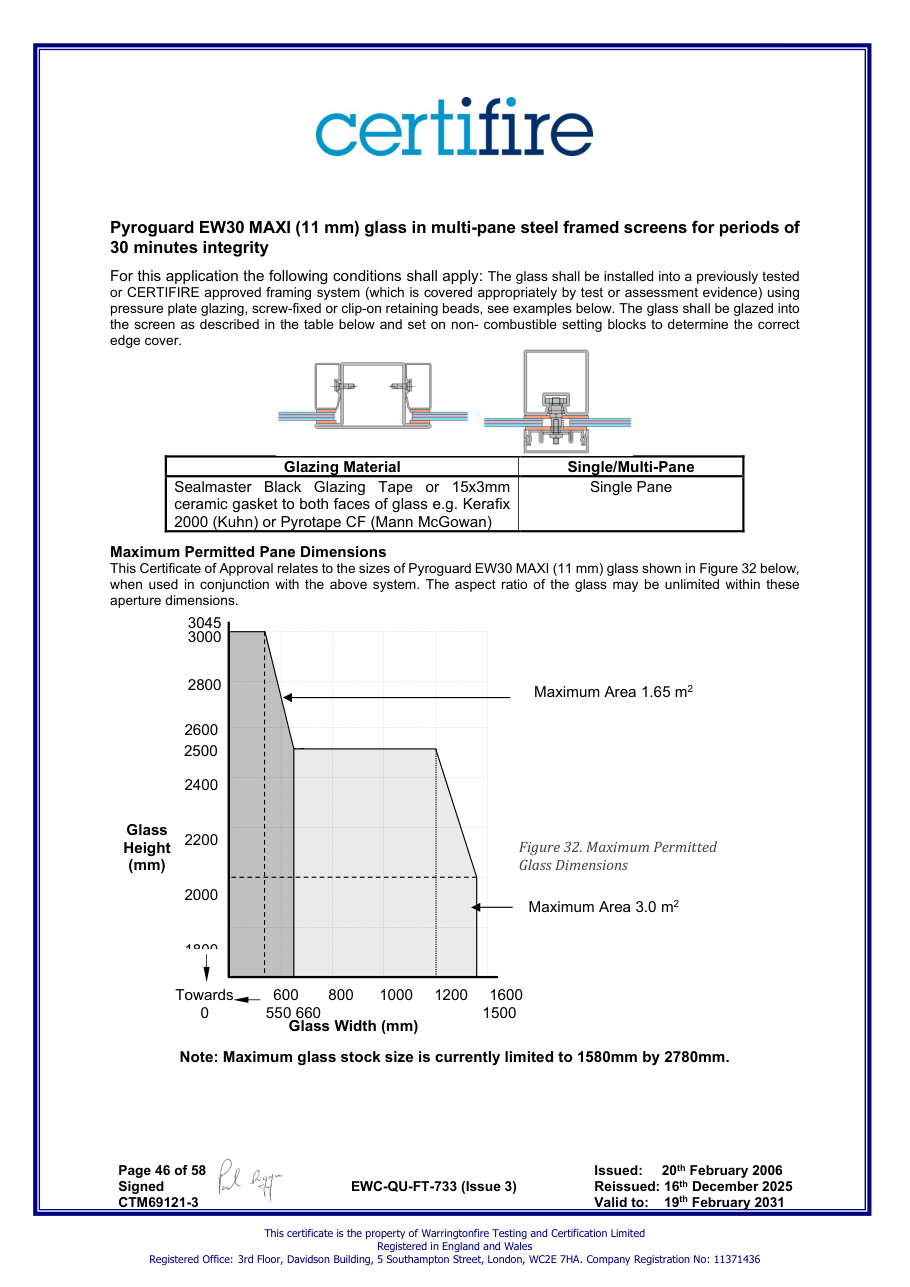
Maximum Area 2.26 m2 700 800 900 1000 1100 1200 820 902 1195 3000 2500 2000 1500 1000 500 Glass Width (mm) Figure 11. Maximum Permitted Glass Dimensions Towards 0 Maximum Area 1.40 m2 2750 Glass Height (mm)
Recorded maximum area: 3m²
A certificate graph applies: Figure 11. Maximum Permitted Glass Dimensions; a simple area comparison cannot replace its limits.
Figure references: Figure 11. Maximum Permitted Glass Dimensions, Figure 11. Maximum Permitted Glass, Figure 32. Maximum Permitted
Construction and conditions
- Pyroguard EW30 IMPACT (7 mm) glass in multi-pane steel framed screens for periods of 30 minutes integrity The glass shall be installed into a previously tested or CERTIFIRE approved framing system (which is covered appropriately by test or assessment evidence) using pressure plate glazing, screw-fixed or clip- on retaining beads, see examples below. The glass shall be glazed into the screen with Sealmaster Black Glazing Tape or ceramic fibre gasket e.g. Kerafix 2000 (Kuhn) or Pyrotape CF (Mann McGowan), 15x3mm, on both faces and set on non- combustible setting blocks to determine the correct edge cover. Maximum Permitted Pane Dimensions
- Pyroguard EW30 MAXI (11 mm) glass in multi-pane steel framed screens for periods of 30 minutes integrity or CERTIFIRE approved framing system (which is covered appropriately by test or assessment evidence) using pressure plate glazing, screw-fixed or clip-on retaining beads, see examples below. The glass shall be glazed into the screen as described in the table below and set on non- combustible setting blocks to determine the correct edge cover. Glazing Material Single/Multi-Pane Sealmaster Black Glazing Tape or 15x3mm ceramic gasket to both faces of glass e.g. Kerafix 2000 (Kuhn) or Pyrotape CF (Mann McGowan) Single Pane Maximum Permitted Pane Dimensions
View recorded certificate page images
Snapshot images; consult the linked complete certificate for current conditions.
Other Pyroguard records
Description and application images
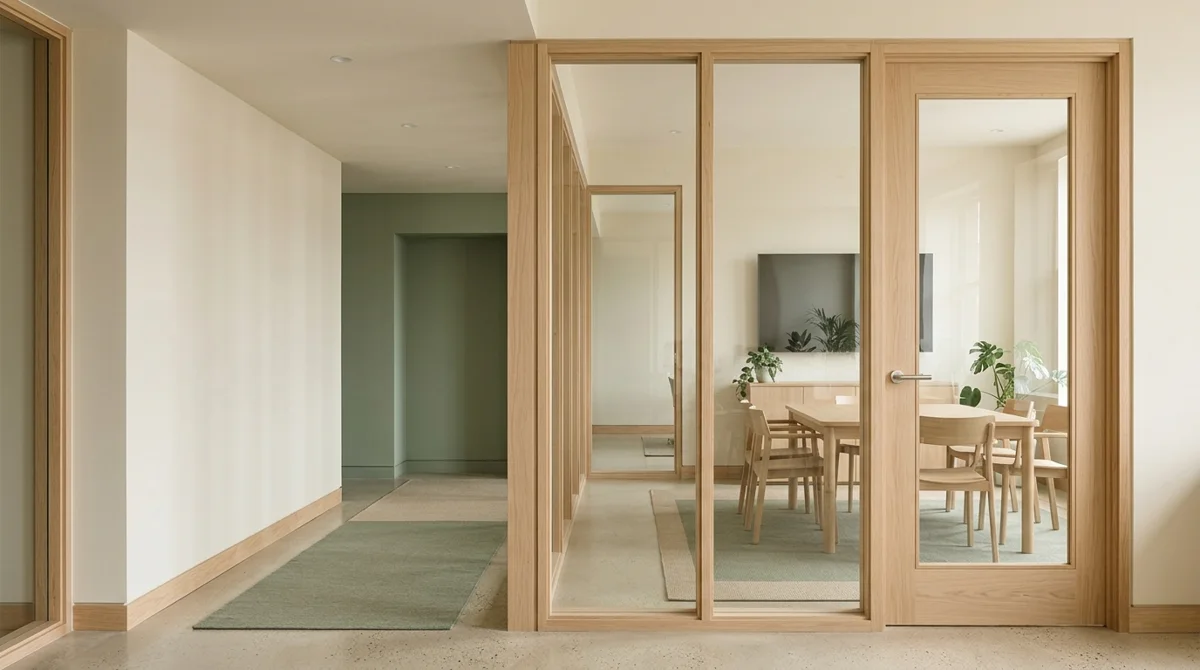
Pyroguard Clear 11mm fire-rated glass cut to size: request made-to-measure panels, with sizes, framing and the complete glazing system confirmed by your supplier.
Suitable uses and specification limits
Discuss fire doors, screens or other applications against the matching system record. Supply the required performance, frame, internal/external location and specification if known.
Approval depends on the complete tested glazing assembly. Preserve each recorded width × height pair and orientation. Do not combine independent maxima or treat stock-sheet sizes as certified aperture limits. Current evidence must be confirmed.
Read the individual system records →Available shapes and glass options
Request the exact model and matching system record. Thickness, frame, location and performance belong to that record; alternatives require specialist review.
Current product: Pyroguard Clear 11mm. Keep the glass type, treatment and thickness with every panel.
Choose options in the planner →Edge finishes and fabrication choices
Shapes, holes, cut-outs and edge treatments need the certificate holder or system specialist’s confirmation. General sheet-glass processing choices cannot be assumed for fire-rated glass.
Include the face, orientation and drawing reference for each panel. The quotation must confirm the processing, tolerances and charges before manufacture.
Measuring instructions
- Record the opening or aperture width and height and clearly identify which measurement you have taken. Let the system specialist establish the finished glass size and edge cover.
- Identify the door or screen system, framing, beads, seals, application, required performance and fire direction where known. Keep the system record reference with the drawing.
- Provide an overall photograph, close-ups of any labels and a dimensioned schedule. Obtain a supplier-approved final specification before manufacture or fitting.
Not sure of the finished size? Use a simple enquiry and request measuring or fitting advice. A photograph alone is not a manufacturing drawing.
Typical raw stock-sheet formats
Primary manufacturers make raw sheet glass. Fabricators and processors cut, treat and assemble it for individual orders. Supply may pass through distributors; direct-sales arrangements vary.
Official manufacturer information: Pilkington, Fuyao Glass, AGC Group, Guardian Glass, Saint-Gobain. These are non-exhaustive industry examples, not preferred suppliers. Product ranges and supply arrangements vary.
These are typical formats for raw glass before cutting and processing. Availability depends on your supplier’s raw-glass source and the exact product, finish and thickness.
| Format | Raw sheet size |
|---|---|
| Machine size (standard) | 3210 × 2250 mm or 3210 × 2550 mm |
| Split size | 3210 × 2000 mm Custom split layouts may be derived from a 3210 mm ribbon; confirm the layout with your supplier. |
| Jumbo size (PLF) | 3210 × 6000 mm |
Raw sheet size is not a guaranteed orderable finished-panel size. Cutting allowances, machinery capacity and orientation, processing and handling can restrict the finished dimensions. Keep the product’s own width × height pairs and safety limits.
These formats do not establish availability for mirrors, laminates, insulated or heritage units, patterned glass, fire-rated glass or other specialist products. Their product-specific sizes and restrictions still apply.
Compare the quoted price alongside the confirmed specification, relevant quality documentation, traceable provenance and consistency. Agree shipping and lead times, handling and replacement arrangements, regardless of where the glass is made.
Enter the finished glass sizes you need in the planner. Your supplier confirms the raw material and what can be cut, processed, handled and supplied for that specification.
Drawing and photograph upload
Include an overall view, close-ups of supports or frames, and a drawing with panel references, dimensions and orientation.
PDF, JPG, PNG or WebP · up to 6 files per product · 5MB per file. Files stay in this browser on this device and are available with this product in your basket. Supply them separately to your supplier when requested. Keep your originals; clearing browser data removes these copies.
Updating local files…
Get a price or supplier quote
Configure your panels or describe what you need. Your supplier confirms glass, processing, VAT, delivery and any measuring or fitting charges in the quotation.
Build your basket to request a supplier quotation. Adding a request is not an order.
Delivery, collection and fitting information
Delivery
Manufacturing, evidence review and delivery are confirmed for the exact fire-glass system.
Give your actual project postcode and access details. Agree packaging, unloading, handling equipment and the delivery date with your supplier.
Collection
Request factory collection where available. Wait for readiness confirmation and agree a time, loading arrangements and suitable transport before travelling.
Measuring and fitting
Ask for supply only, glass with fittings, or supply and installation. Measuring, removal of existing glass, fixings and fitting need an agreed scope and price.
FAQs and care advice
Can I choose fire glass by thickness or minutes alone?
The model, frame, seals, fixings, dimensions and installation conditions must match current evidence for the complete system. A single thickness or rating does not approve an installation.
Can I request a quote before I know all the sizes?
Yes. Start with the intended use and what you already know. Ask for help measuring or specifying, then approve the final dimensions and drawing with the supplier.
Are shaping, processing and fitting included in the price?
The supplier quotation confirms each included item and any separate charge. Planner choices are requests for review; they do not establish a final price.
How should I care for this glass?
Use the system supplier’s cleaning and inspection instructions. Report glass, frame or seal damage to a qualified specialist and keep the system identification and maintenance records.